Leave a Message

Thank you for your message. We will be in touch with you shortly.

112 AN County Road 1370
SEE ALL PHOTOS
112 AN County Road 1370
Sold

112 AN County Road 1370

112 AN County Road 1370, Palestine, TX 75801

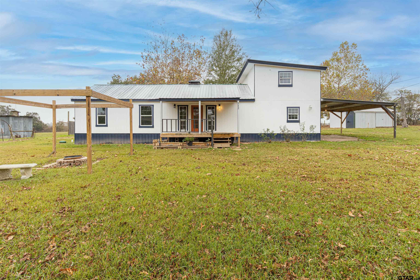
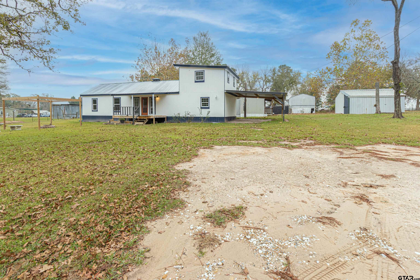
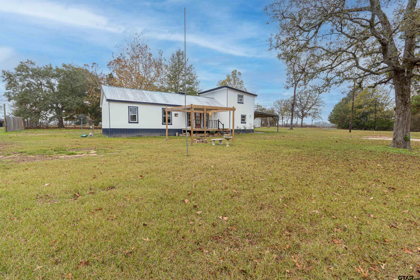
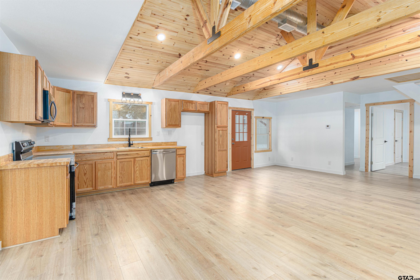
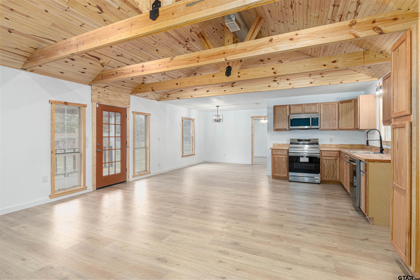
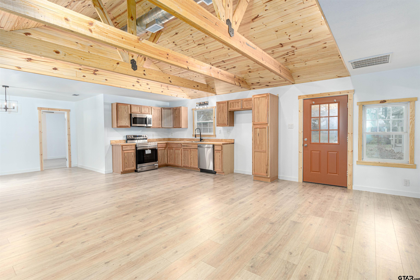
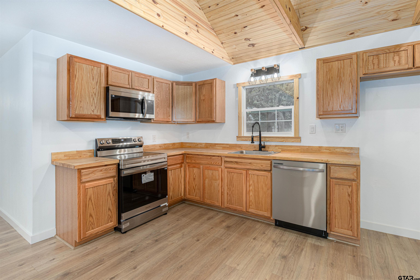
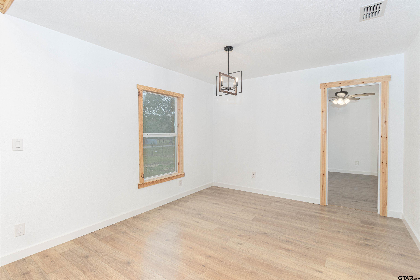
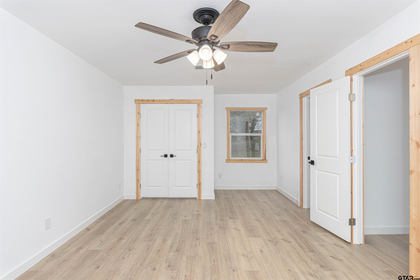
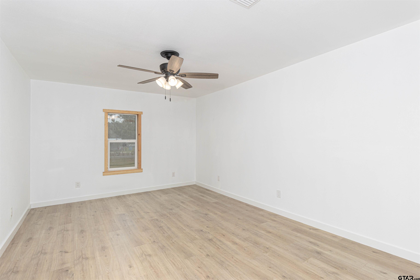
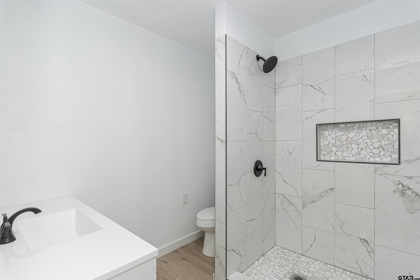
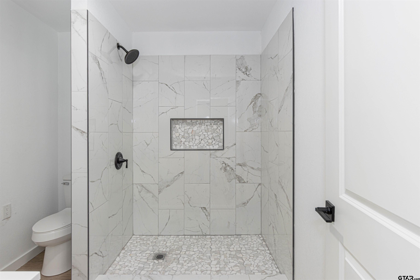
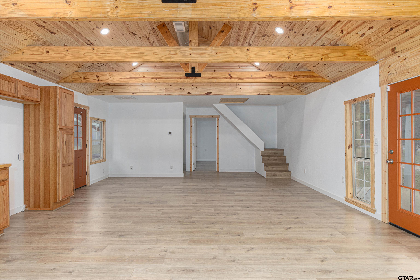
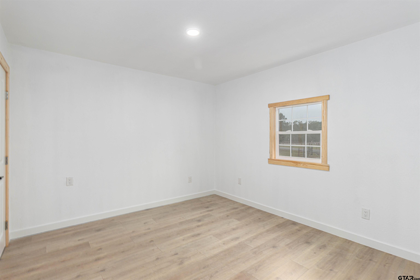
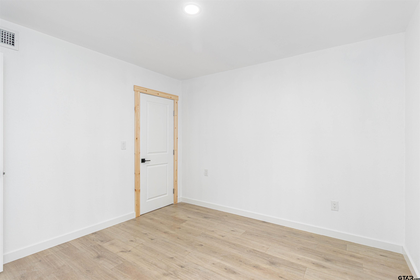
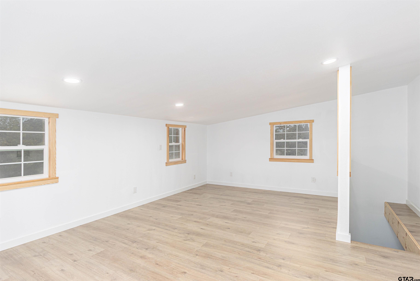
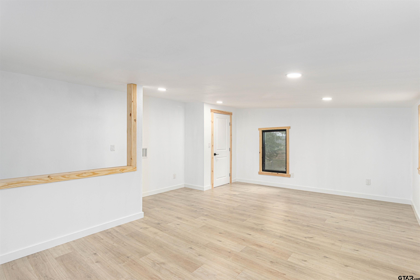
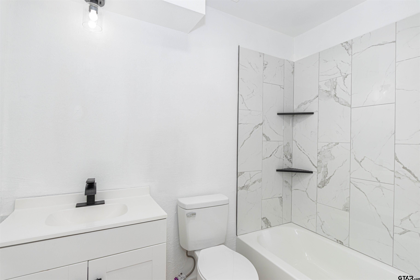
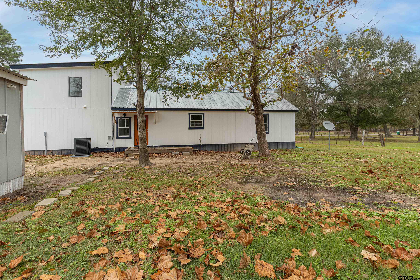
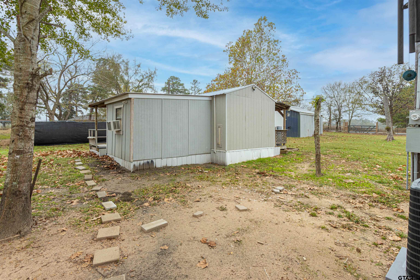
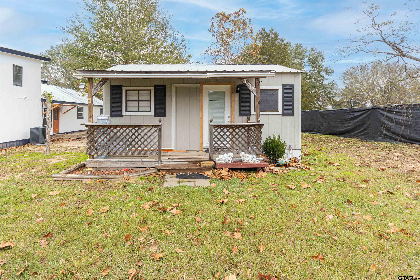
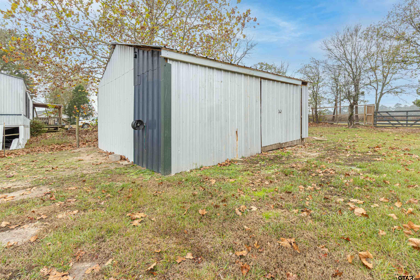
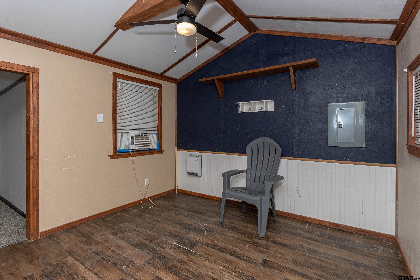
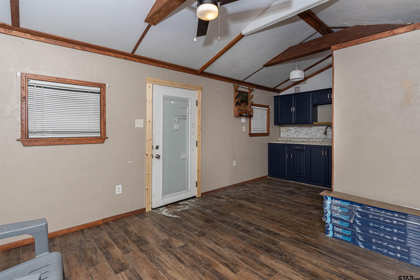
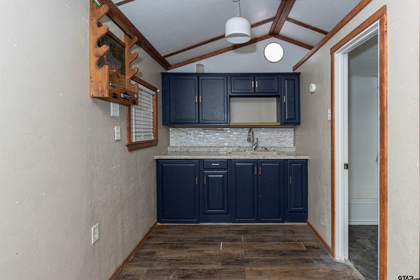
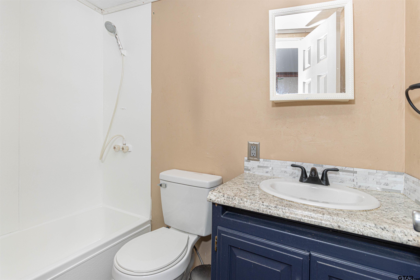
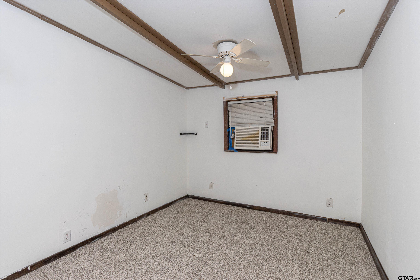
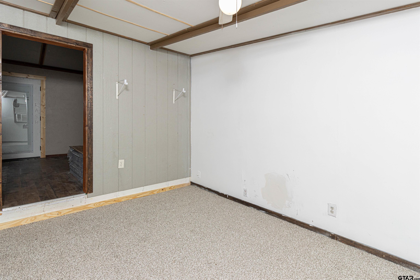
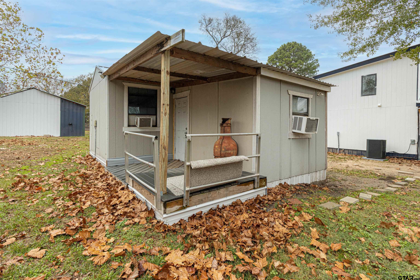
Welcome to this beautifully renovated property offering the perfect blend of modern design and country charm, set on almost a full acre and featuring a private guest house. The home was completely gutted to the studs and rebuilt, providing peace of mind with new Sheetrock, new insulation, new plumbing, new electrical, new bathrooms, new cabinets, and a full interior remodel--essentially giving the home a total new look. The main home features an open-concept floor plan ideal for everyday living and entertaining. Tall ceilings lined with warm wood and accented by striking wood beams create a spacious yet inviting atmosphere. The kitchen is equipped with brand-new appliances and flows seamlessly into the living and dining areas. Two bedrooms and two full baths are located downstairs, while the upstairs flex space can serve as a third bedroom, game room, office, or creative retreat. Enjoy relaxing on the covered front porch while taking in the peaceful surroundings and wide-open space that nearly an acre provides. The detached guest house includes its own bathroom and kitchenette--perfect for extended family, guests, or potential rental use. With extensive renovations, thoughtful design, and versatile living options, this property offers space, comfort, and endless possibilities.

3
beds

2
baths

1,485 Sq.Ft. LIVING AREA

Mireya Miranda

Mireya Miranda

Features & Amenities

Interior

  • total bedrooms3
  • Total bathrooms2
  • full bathrooms2
  • Fireplace Other
  • APPLIANCES Electric Range
  • other interior Features Master Bedroom Downstairs, Guest Bedroom Downstairs, Ceiling Fan

Area & Lot

  • Status Sold
  • Date Sold March 13, 2026
  • Living Area1,485 Sq.Ft.
  • Total Area1,485 Sq.Ft.
  • MLS® ID25017471
  • TypeResidential
  • YEAR BUILT2024
  • Architecture StylesTraditional
  • Elementary SchoolElkhart
  • Middle SchoolElkhart
  • High SchoolElkhart

Exterior

  • STORIES2
  • water SourcePublic
  • PoolNone
  • roofAluminum/Metal
  • parkingGarage
  • HEAT TYPECentral/Electric
  • AIR CONDITIONINGCentral Electric
  • SubstructurePillar/Post/Pier

Financial

  • Price Upon Request

Work With Us

Whether you're buying, selling, or investing, our team is here to provide expert guidance and personalized service every step of the way. Let us help you achieve your real estate goals with confidence.

Follow Us on Instagram