Leave a Message

Thank you for your message. We will be in touch with you shortly.

1157 Garden Park Cir
SEE ALL PHOTOS
1157 Garden Park Cir
Sold

1157 Garden Park Cir

1157 Garden Park Cir, Tyler, TX 75703

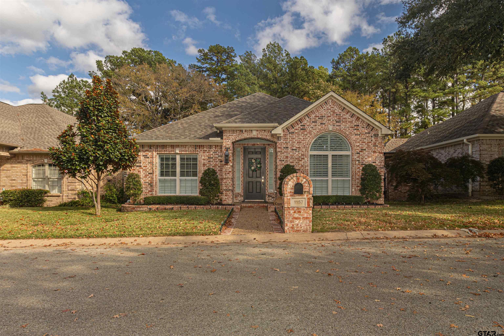
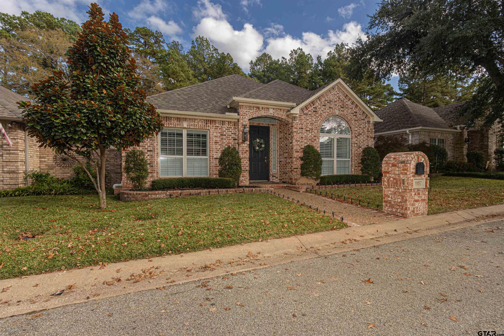
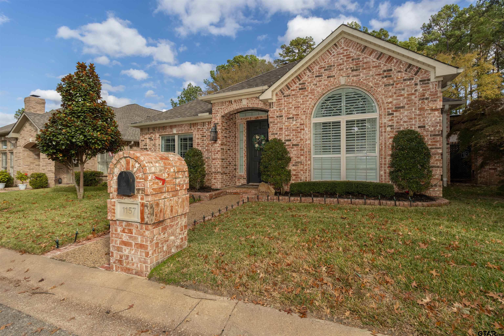
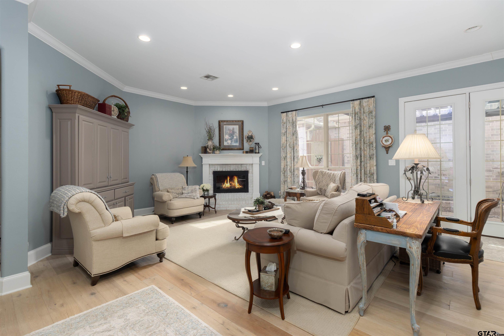
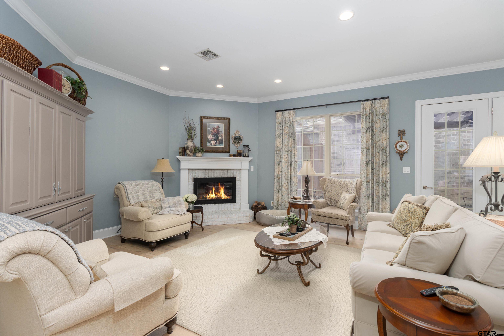
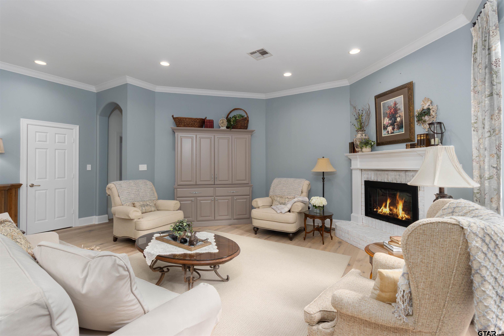
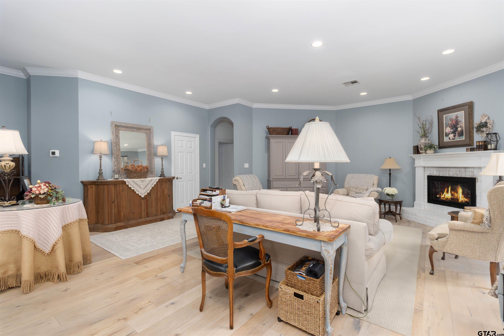
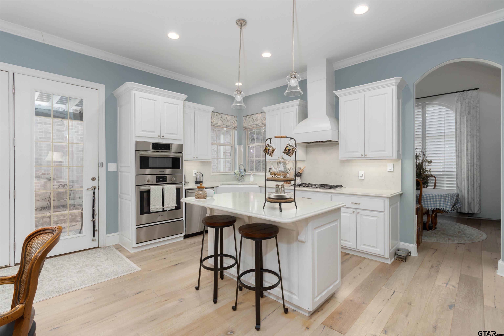
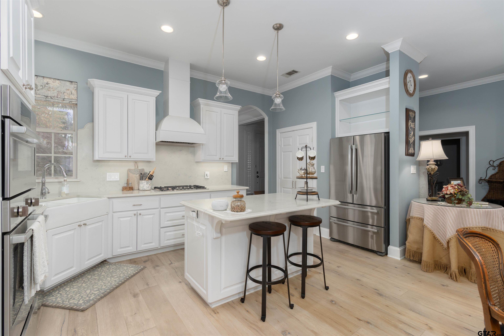
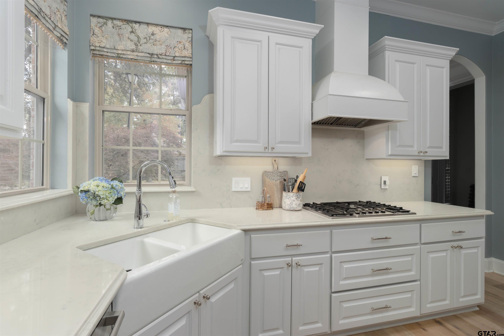
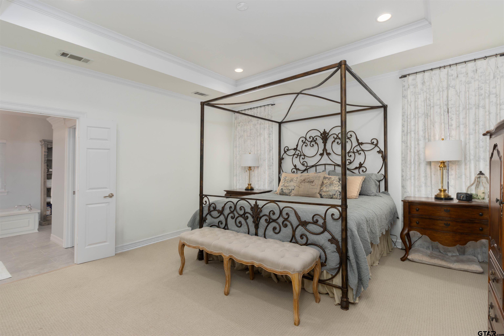
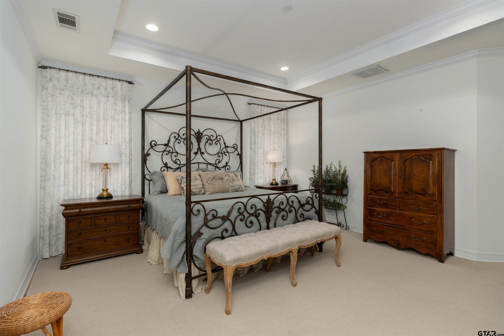
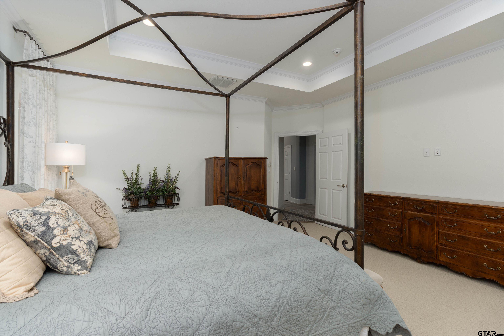
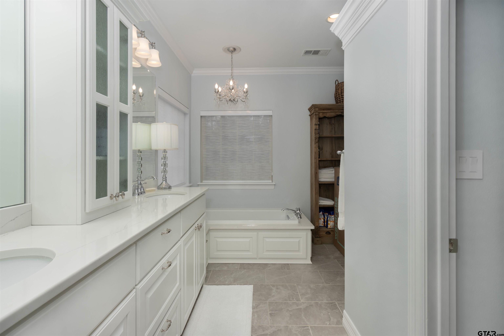
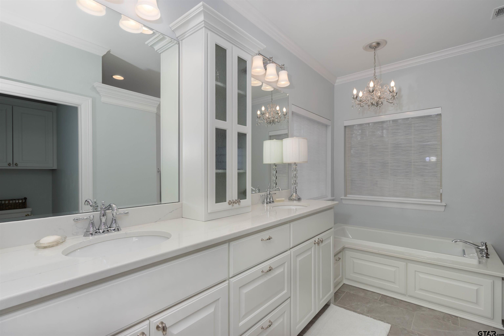
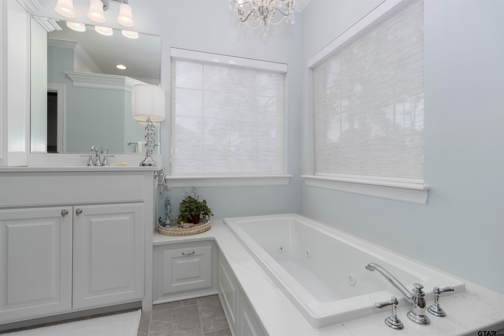
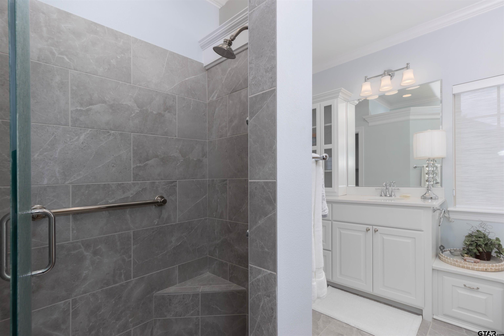
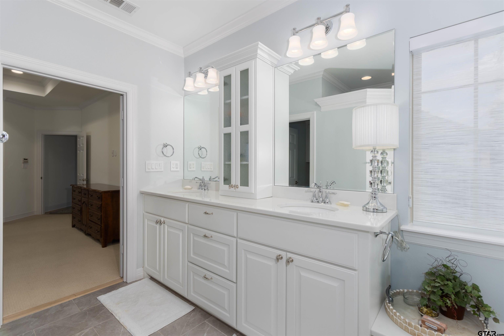
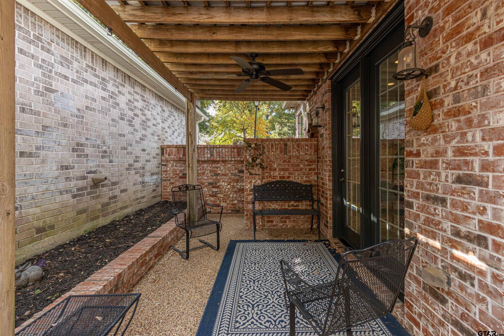
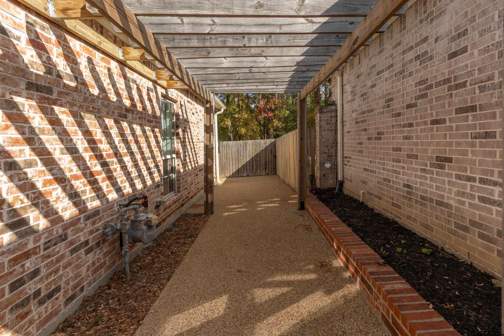
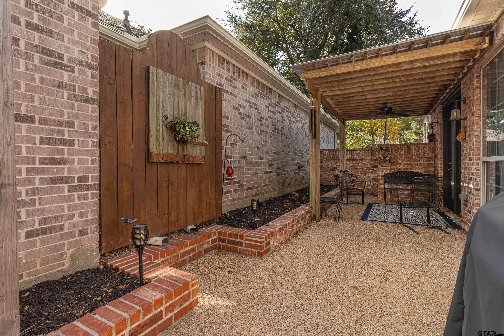
Charming Garden Patio Home with Elegant Custom Details Welcome to this beautifully crafted Garden Patio Home offering timeless design and modern comfort. Featuring custom De Chateaux Oak 72" plank hardwood floors throughout, this 3-bedroom, 2-bath residence exudes warmth and sophistication. The open kitchen is a chef's dream, boasting sleek quartz countertops, a 5-burner gas cooktop, convection microwave oven, and a convenient warming drawer--perfect for entertaining or everyday living. The split-bedroom layout ensures privacy, with a spacious primary suite offering a true retreat. Enjoy a spa-like bath complete with a jetted soaking tub, dual dressing areas, separate shower, private water closet, and an oversized walk-in closet. High ceilings in the formal dining room create an inviting space for gatherings, while thoughtful features such as a central vacuum system, sprinkler system, and rear-entry garage add comfort and convenience. Step outside to the charming stone patio with a beautiful arbor--ideal for relaxing evenings or morning coffee surrounded by garden views. Designed for low-maintenance living without sacrificing style, this home combines elegant finishes with practical functionality. Experience refined living in this exceptional Garden Patio Home where quality craftsmanship and attention to detail shine in every room.

3
beds

2
baths

2,196 Sq.Ft. LIVING AREA

4,791.6 Sq.Ft. lot

Cindi Featherston-Shields

Cindi Featherston-Shields

Features & Amenities

Interior

  • total bedrooms3
  • Total bathrooms2
  • full bathrooms2
  • Flooring Wood
  • Fireplace Insert, Gas
  • APPLIANCES Dishwasher, Disposal, Microwave, Refrigerator, Electric Oven, Gas Cooktop
  • other interior Features Master Bedroom Split, All Bedrooms Downstairs, Walk-In Closet, Breakfast Bar, Ceiling Fan

Area & Lot

  • Status Sold
  • Date Sold May 15, 2026
  • Living Area2,196 Sq.Ft.
  • Total Area2,196 Sq.Ft.
  • Lot Area4,791.6 Sq.Ft.
  • MLS® ID25016757
  • TypeResidential
  • YEAR BUILT2003
  • NeighborhoodCumberland Place
  • Architecture StylesTraditional, Garden Home
  • Elementary SchoolWhitehouse - Brown
  • Middle SchoolWhitehouse
  • High SchoolWhitehouse

Exterior

  • STORIES1
  • Garage Space2.0
  • water SourcePublic
  • utilitiesCable Available
  • PoolNone
  • roofComposition
  • lot featuresSubdivision Lot
  • parkingGarage Door Opener, Concrete
  • HEAT TYPECentral/Electric
  • AIR CONDITIONINGCentral Electric
  • sewerPublic Sewer
  • SubstructureSlab
  • security FeaturesSmoke Detector(s)
  • other exterior FeaturesIrrigation System

Financial

  • Price Upon Request

Cumberland Place

Explore

Work With Us

Whether you're buying, selling, or investing, our team is here to provide expert guidance and personalized service every step of the way. Let us help you achieve your real estate goals with confidence.

Follow Us on Instagram