Leave a Message

Thank you for your message. We will be in touch with you shortly.

11695 Berrycreek Circle
SEE ALL PHOTOS
11695 Berrycreek Circle
Sold

11695 Berrycreek Circle

11695 Berrycreek Circle, Frankston, TX 75763

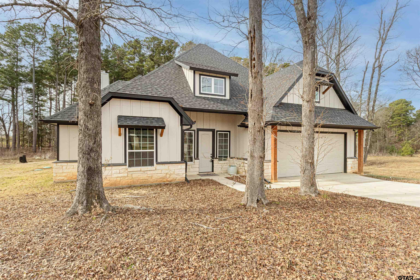
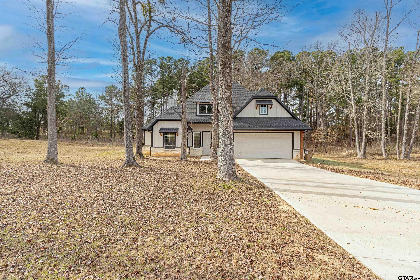
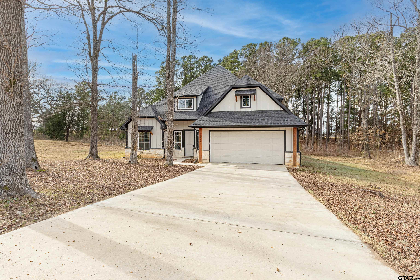
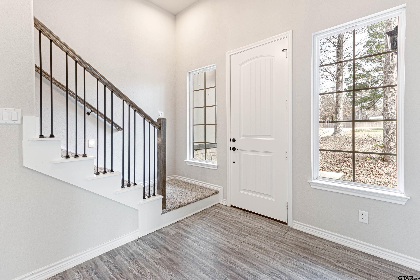
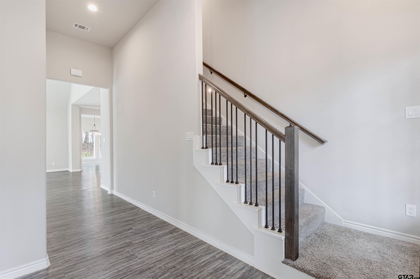
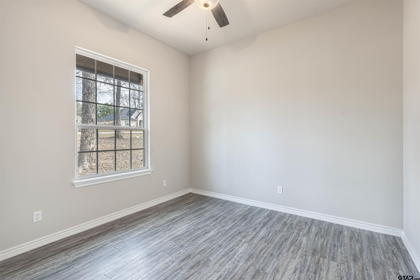
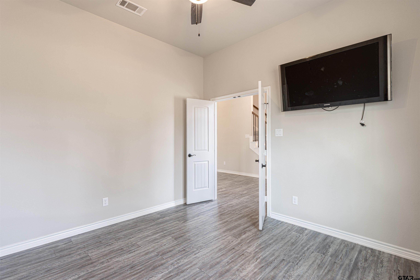
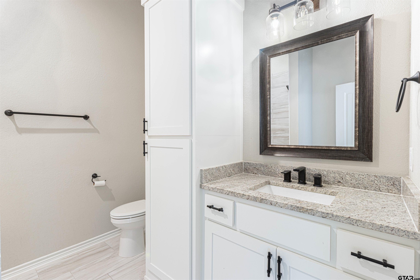
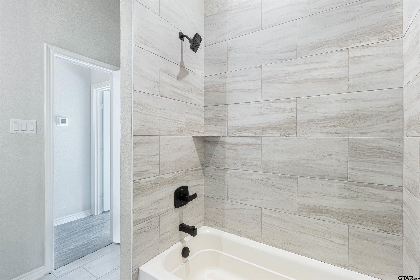
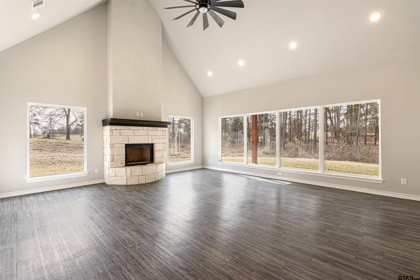
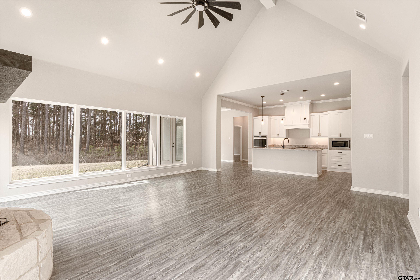
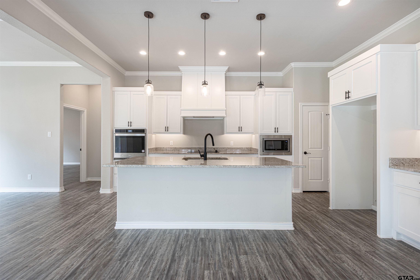
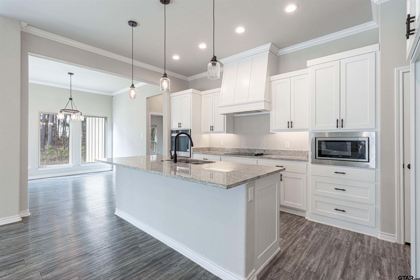
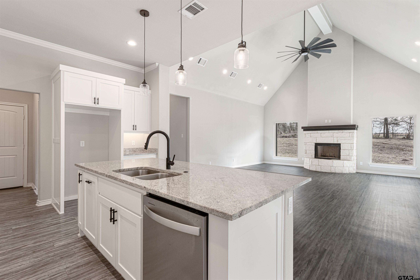
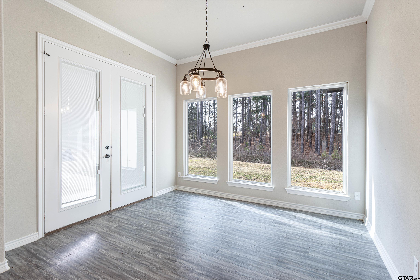
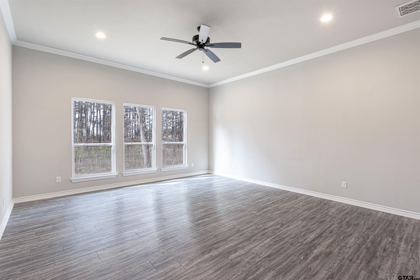
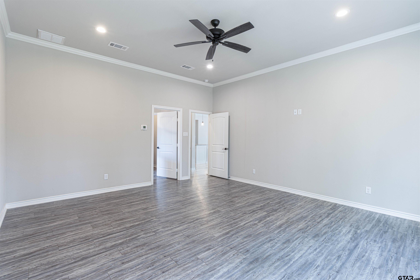
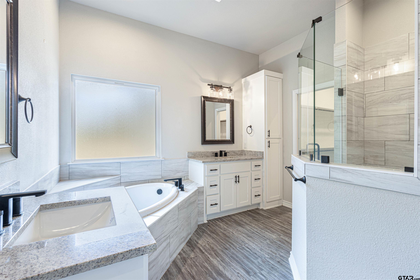
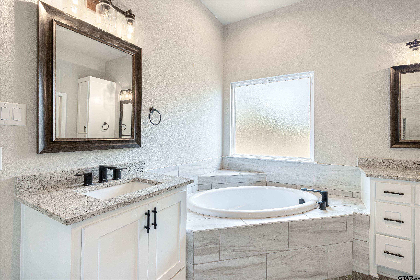
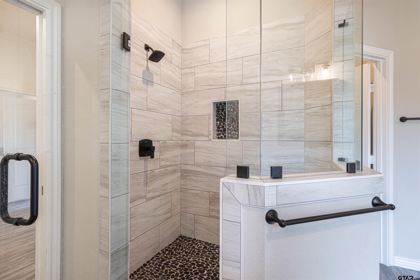
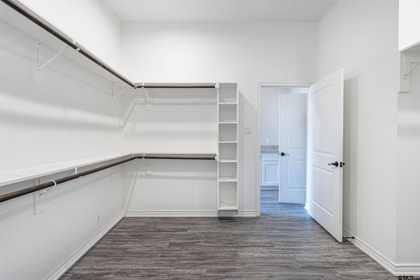
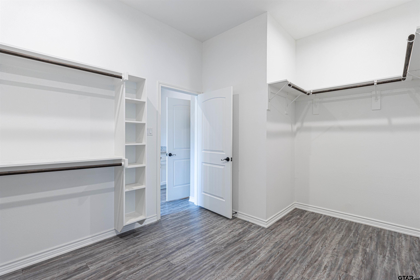
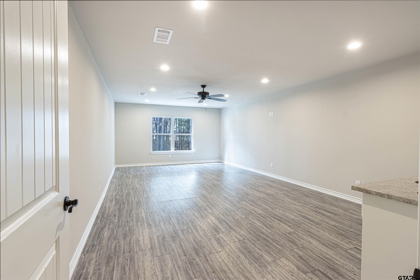
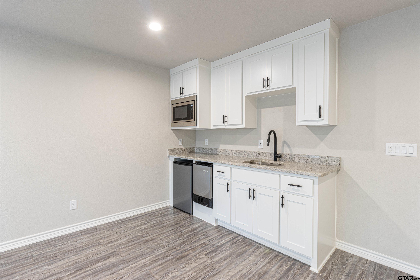
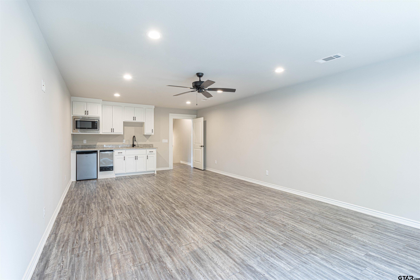
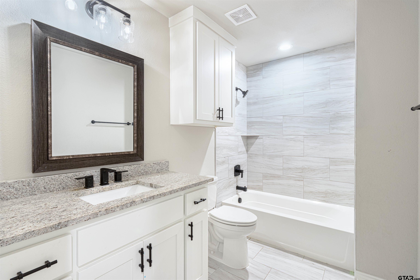
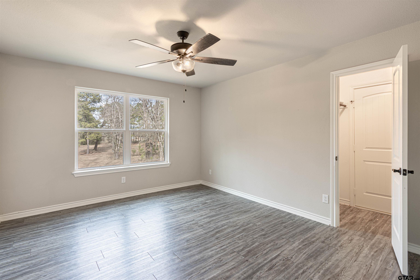
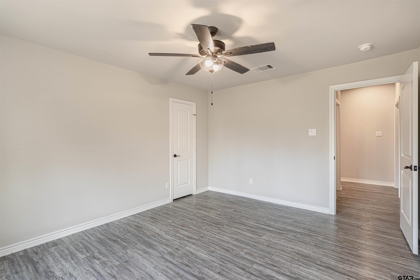
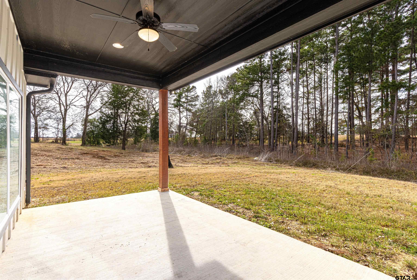
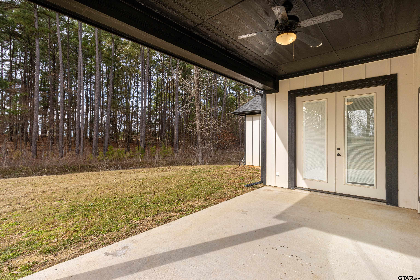
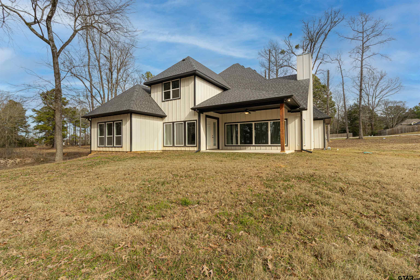
Nestled in a quiet, wooded community near the lake, this stunning two-story home offers serene living on a spacious 0.711-acre lot. With a thoughtful layout, all bedrooms are conveniently located downstairs, including a luxurious primary ensuite featuring a garden tub, a walk-in shower, and a large walk-in closet. The open-concept living area boasts a beautiful stone wood-burning fireplace, perfect for cozy evenings, and a kitchen designed for entertaining, complete with granite countertops, a central island, and ample storage. Upstairs, a versatile bonus room awaits, equipped with a sink, microwave, and mini-fridge, making it ideal for a game room, home office, or guest retreat. This home's stone accents and picturesque setting create a warm and inviting atmosphere, blending modern comforts with natural charm.

3
beds

4
baths

2,989 Sq.Ft. LIVING AREA

Cindi Featherston-Shields

Cindi Featherston-Shields

Features & Amenities

Interior

  • total bedrooms3
  • Total bathrooms4
  • full bathrooms3
  • half bathroom1
  • Flooring Carpet, Tile, Vinyl
  • Fireplace Wood Burning
  • APPLIANCES Dishwasher, Disposal, Microwave, Electric Oven, Electric Cooktop
  • other interior Features Master Bedroom Downstairs, Guest Bedroom Downstairs, Sitting Area In Master, Breakfast Bar, Ceiling Fan

Area & Lot

  • Status Sold
  • Date Sold May 1, 2025
  • Living Area2,989 Sq.Ft.
  • Total Area2,989 Sq.Ft.
  • MLS® ID25000729
  • TypeResidential
  • YEAR BUILT2022
  • Architecture StylesTraditional
  • Elementary SchoolFrankston
  • Middle SchoolFrankston
  • High SchoolFrankston

Exterior

  • STORIES2
  • Garage Space2.0
  • water SourcePublic
  • utilitiesCable Available, Overhead Utilities, Standard Electric, Satellite
  • PoolNone
  • roofComposition
  • lot featuresWooded, Subdivision Lot, Rectangular Lot
  • parkingGarage, Concrete
  • HEAT TYPECentral/Electric
  • AIR CONDITIONINGCentral Electric
  • sewerConventional Septic
  • SubstructureSlab
  • security FeaturesSmoke Detector(s)
  • other exterior FeaturesRain Gutters

Financial

  • Price Upon Request

Work With Us

Whether you're buying, selling, or investing, our team is here to provide expert guidance and personalized service every step of the way. Let us help you achieve your real estate goals with confidence.

Follow Us on Instagram