Leave a Message

Thank you for your message. We will be in touch with you shortly.

11922 White Deer Trl
SEE ALL PHOTOS
11922 White Deer Trl
Sold

11922 White Deer Trl

11922 White Deer Trl, Tyler, TX 75703

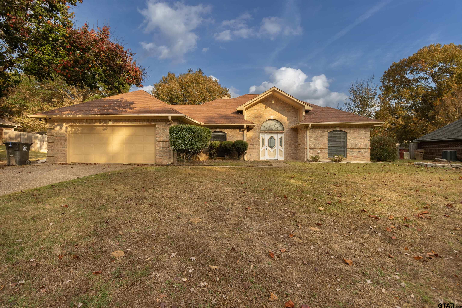
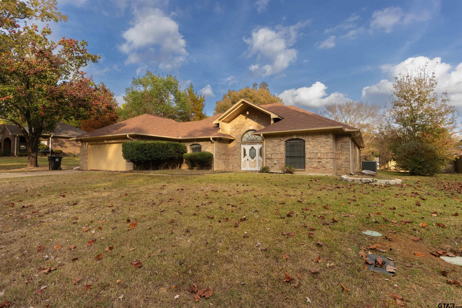
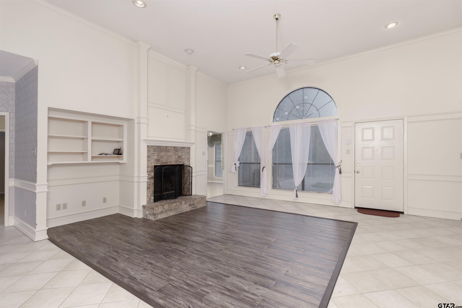
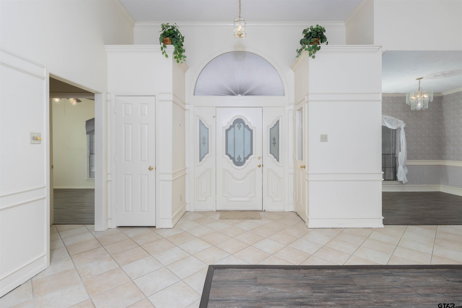
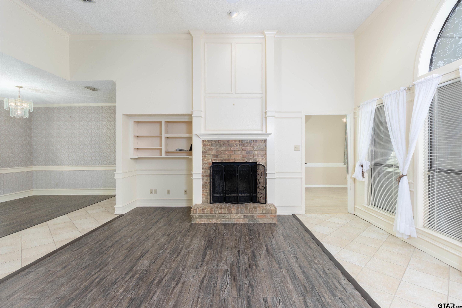
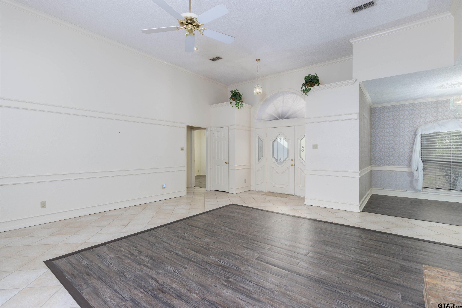
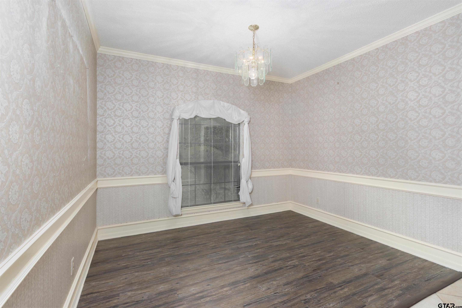
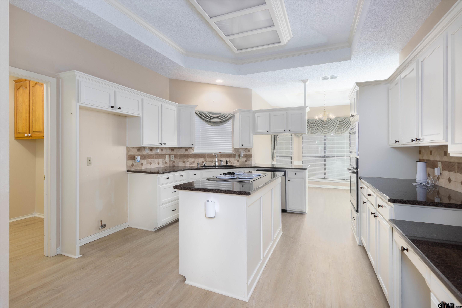
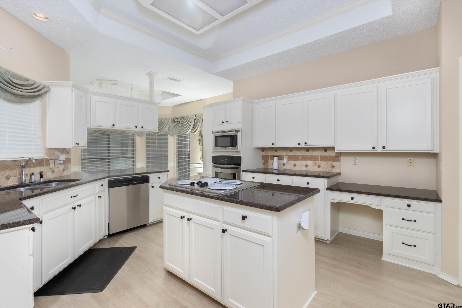
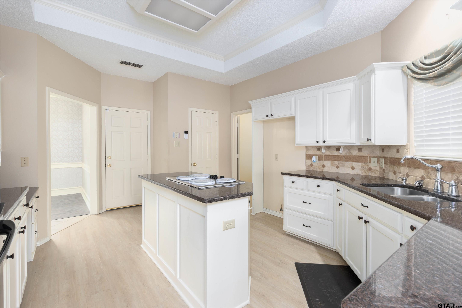
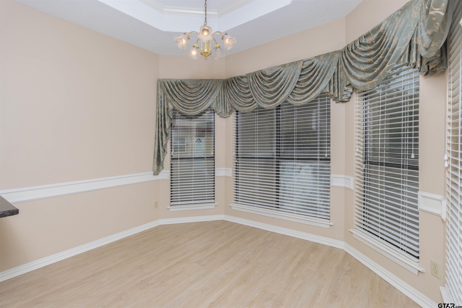
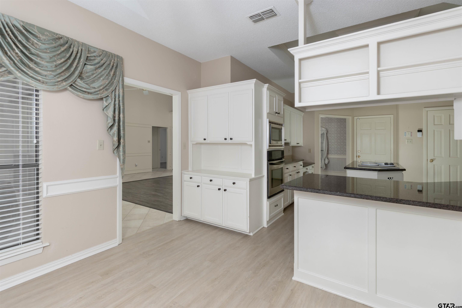
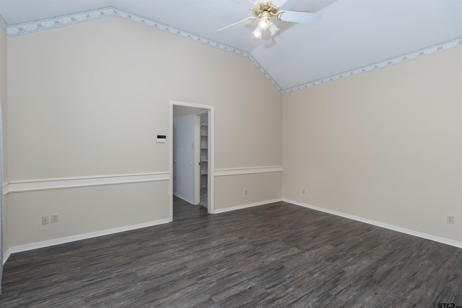
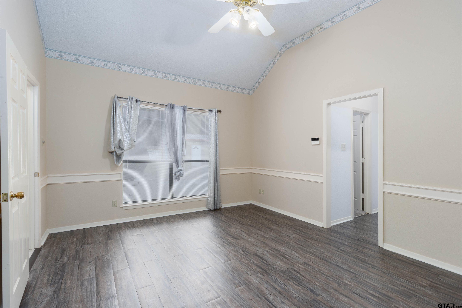
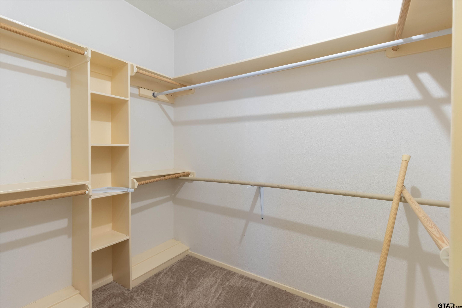
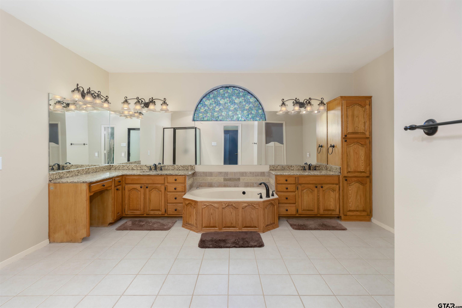
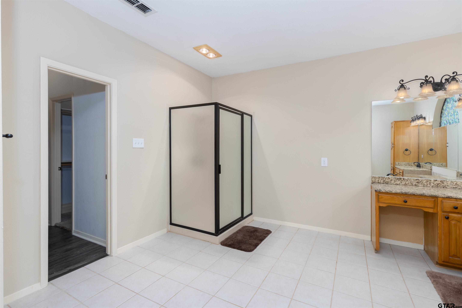
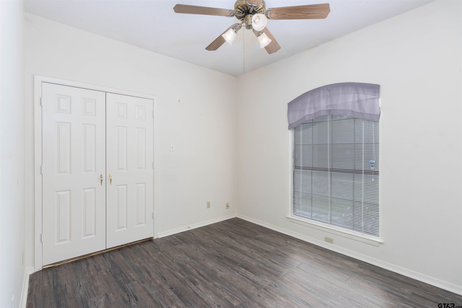
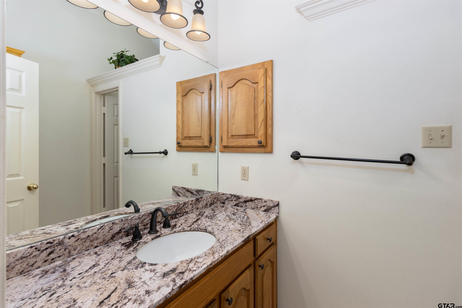
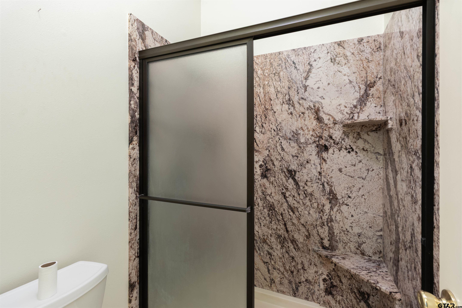
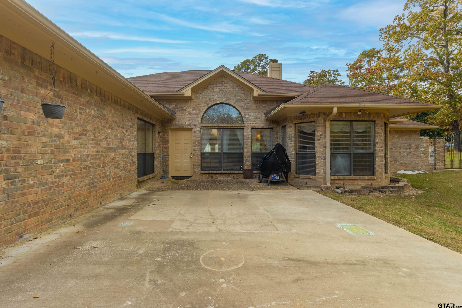
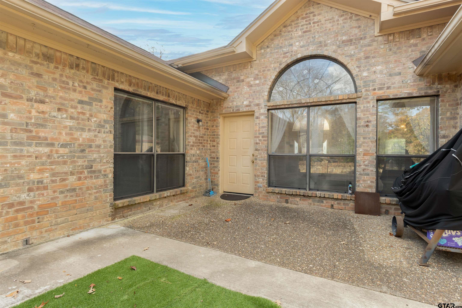
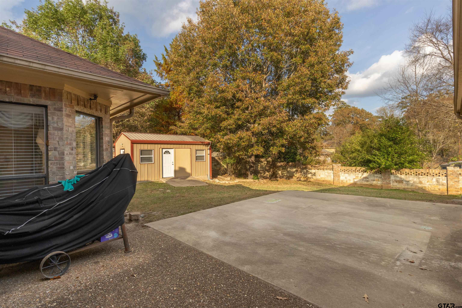
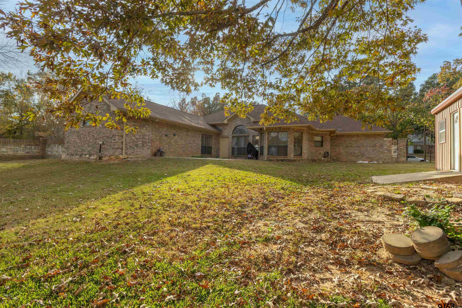
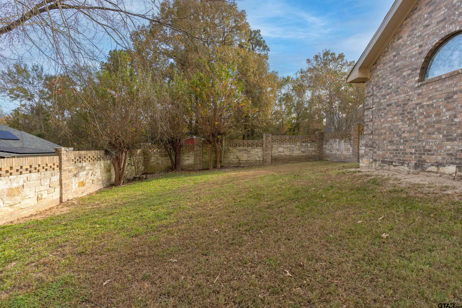
Welcome to this charming home featuring a bold gable front and timeless curb appeal, perfectly situated in an established neighborhood within Whitehouse ISD. Step inside to a warm and inviting family room filled with natural light, anchored by a classic wood-burning fireplace. A traditional formal room provides flexible space for dining, entertaining, or a quiet retreat. The pass-through kitchen offers exceptional functionality with abundant cabinetry, granite countertops, a rangetop island stove, and built-in oven and microwave. You'll love the designated office nook and coffee bar--ideal for staying organized or enjoying a slow morning at home. The sunlit breakfast area, surrounded by windows, creates the perfect spot for morning coffee. The spacious homeowner's suite is a true retreat, boasting high ceilings, a large window overlooking the patio, and an expansive his-and-hers walk-in closet. The oversized ensuite bath features a jetted tub, stand-alone shower, dual vanities with granite countertops, and plenty of room for a dressing bench or additional storage. Outside, a versatile metal shop converted into a tiny home adds incredible income potential or guest accommodations. Tour this wonderful property today and make your move before the new year!

3
beds

2
baths

1,965 Sq.Ft. LIVING AREA

Michael Allen

Michael Allen

Features & Amenities

Interior

  • total bedrooms3
  • Total bathrooms2
  • full bathrooms2
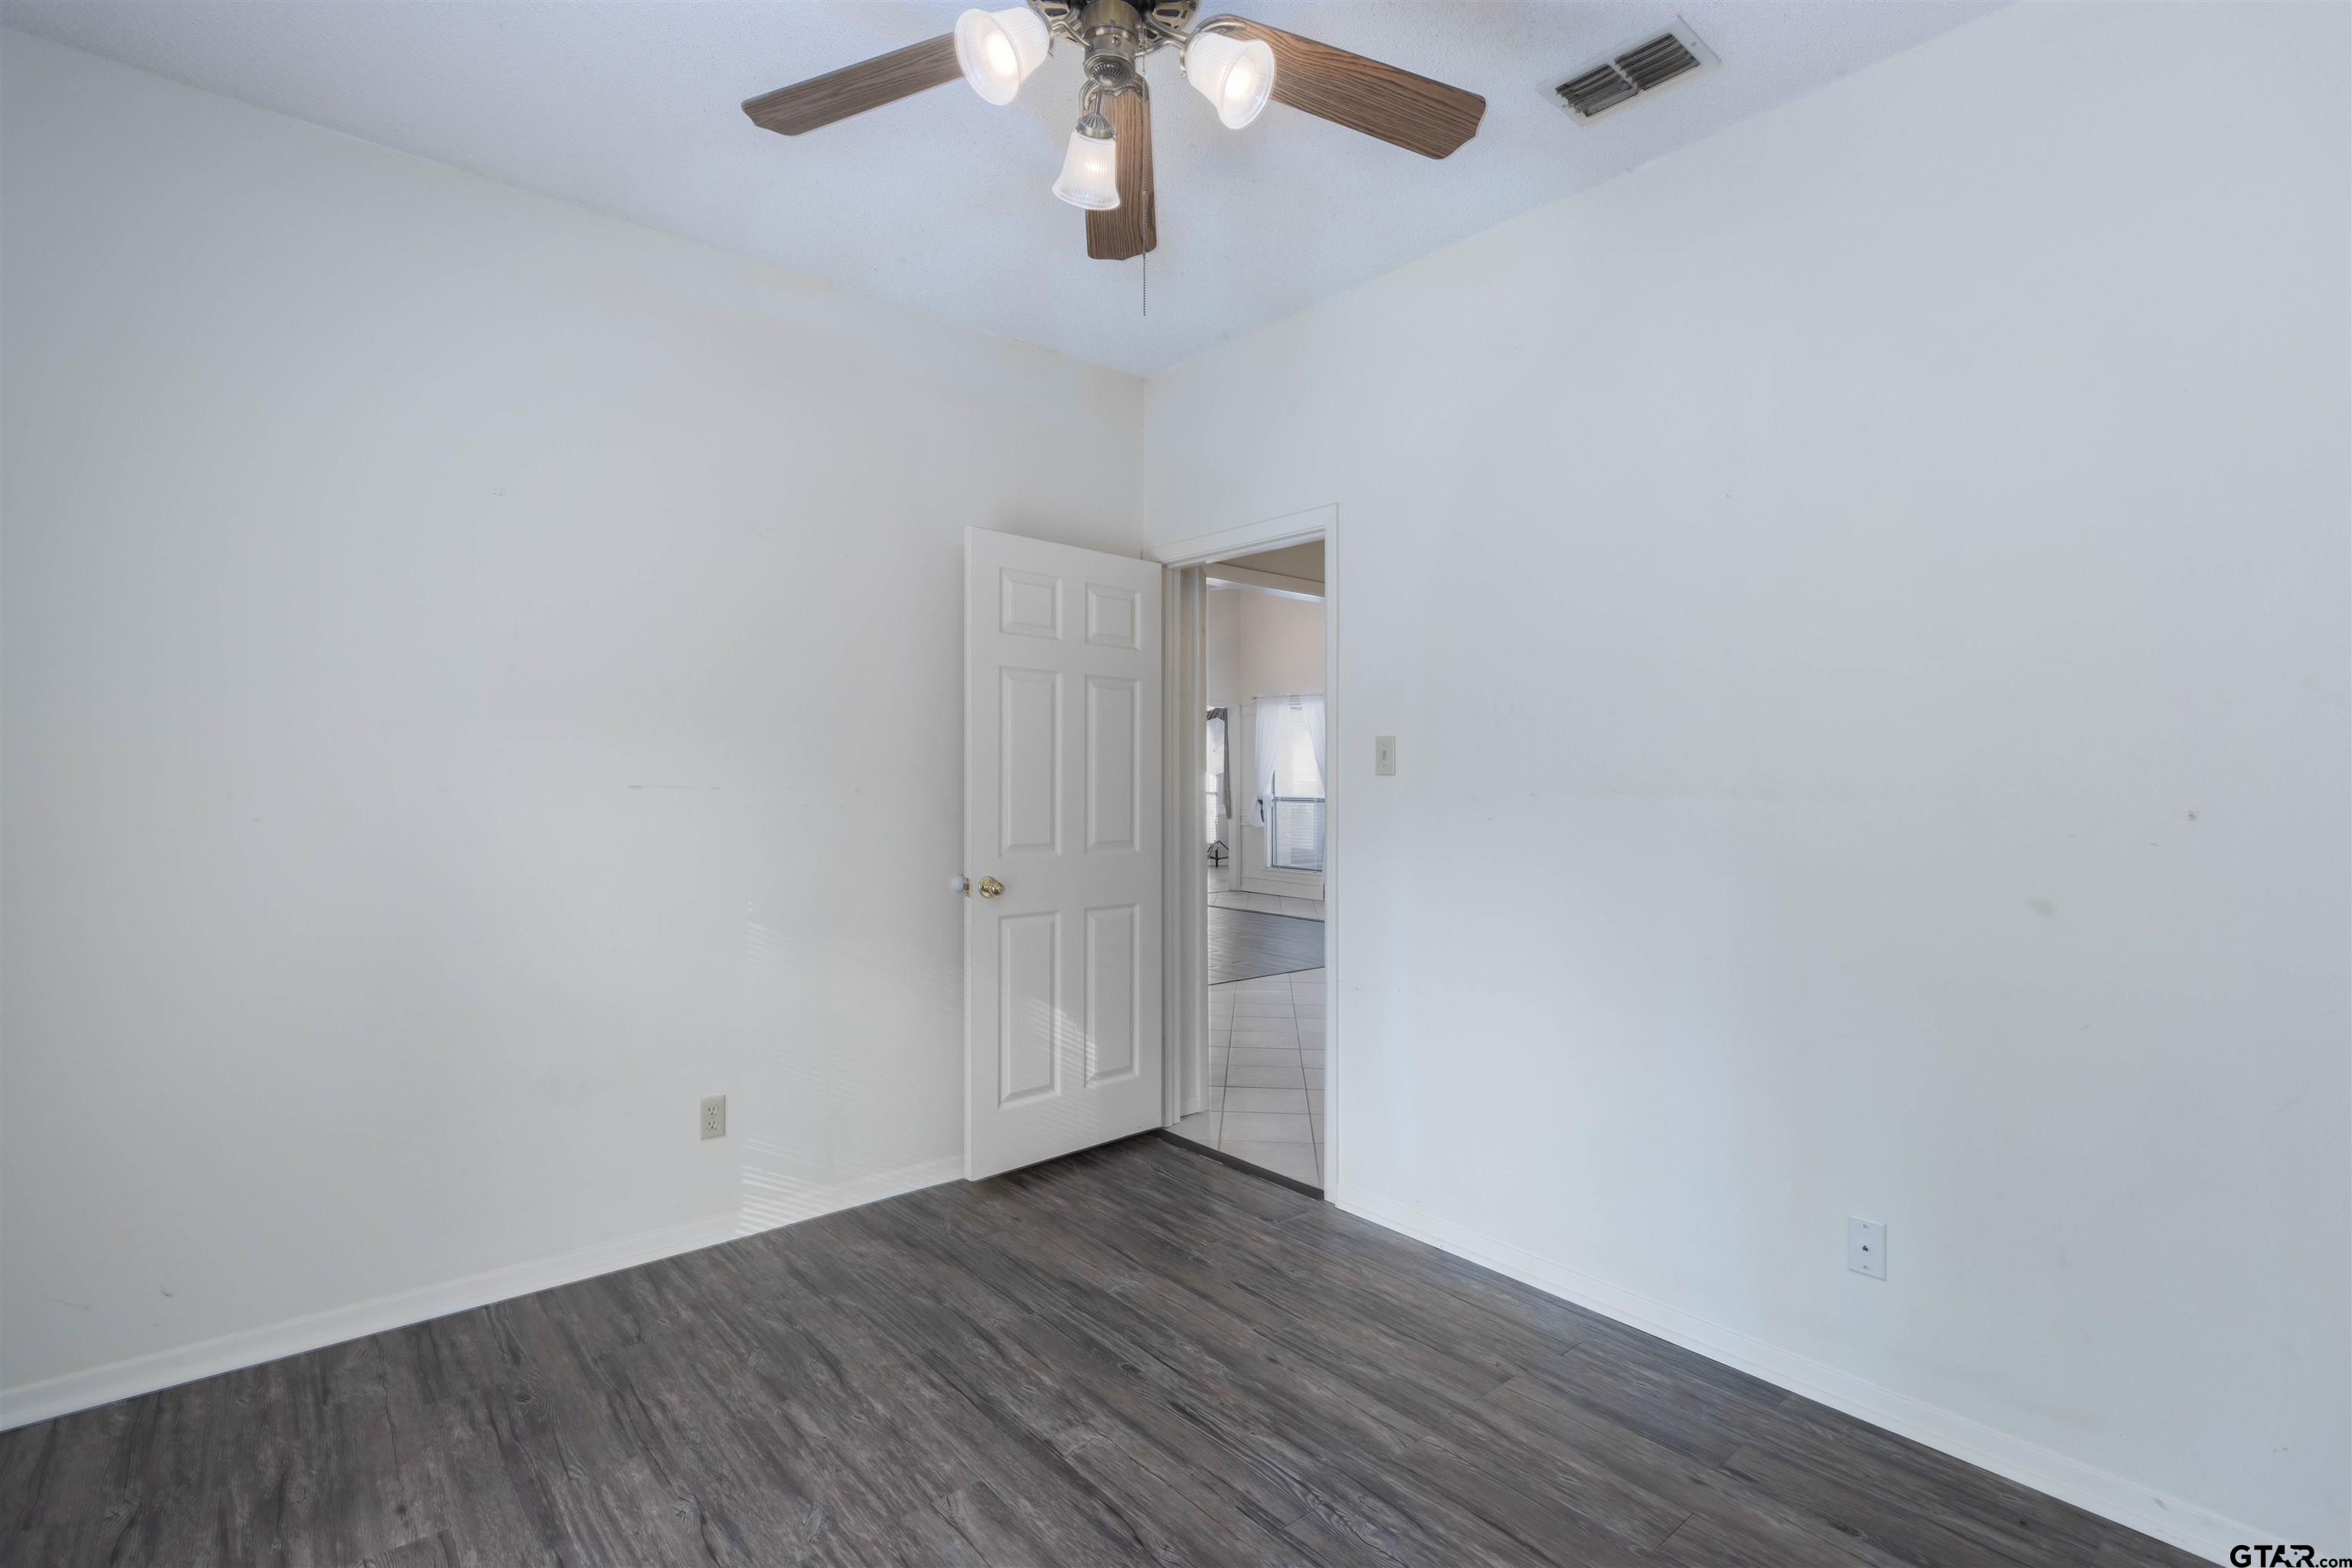
  • Flooring Vinyl
  • Fireplace Wood Burning
  • APPLIANCES Dishwasher, Microwave, Electric Oven, Electric Cooktop, Tankless Water Heater
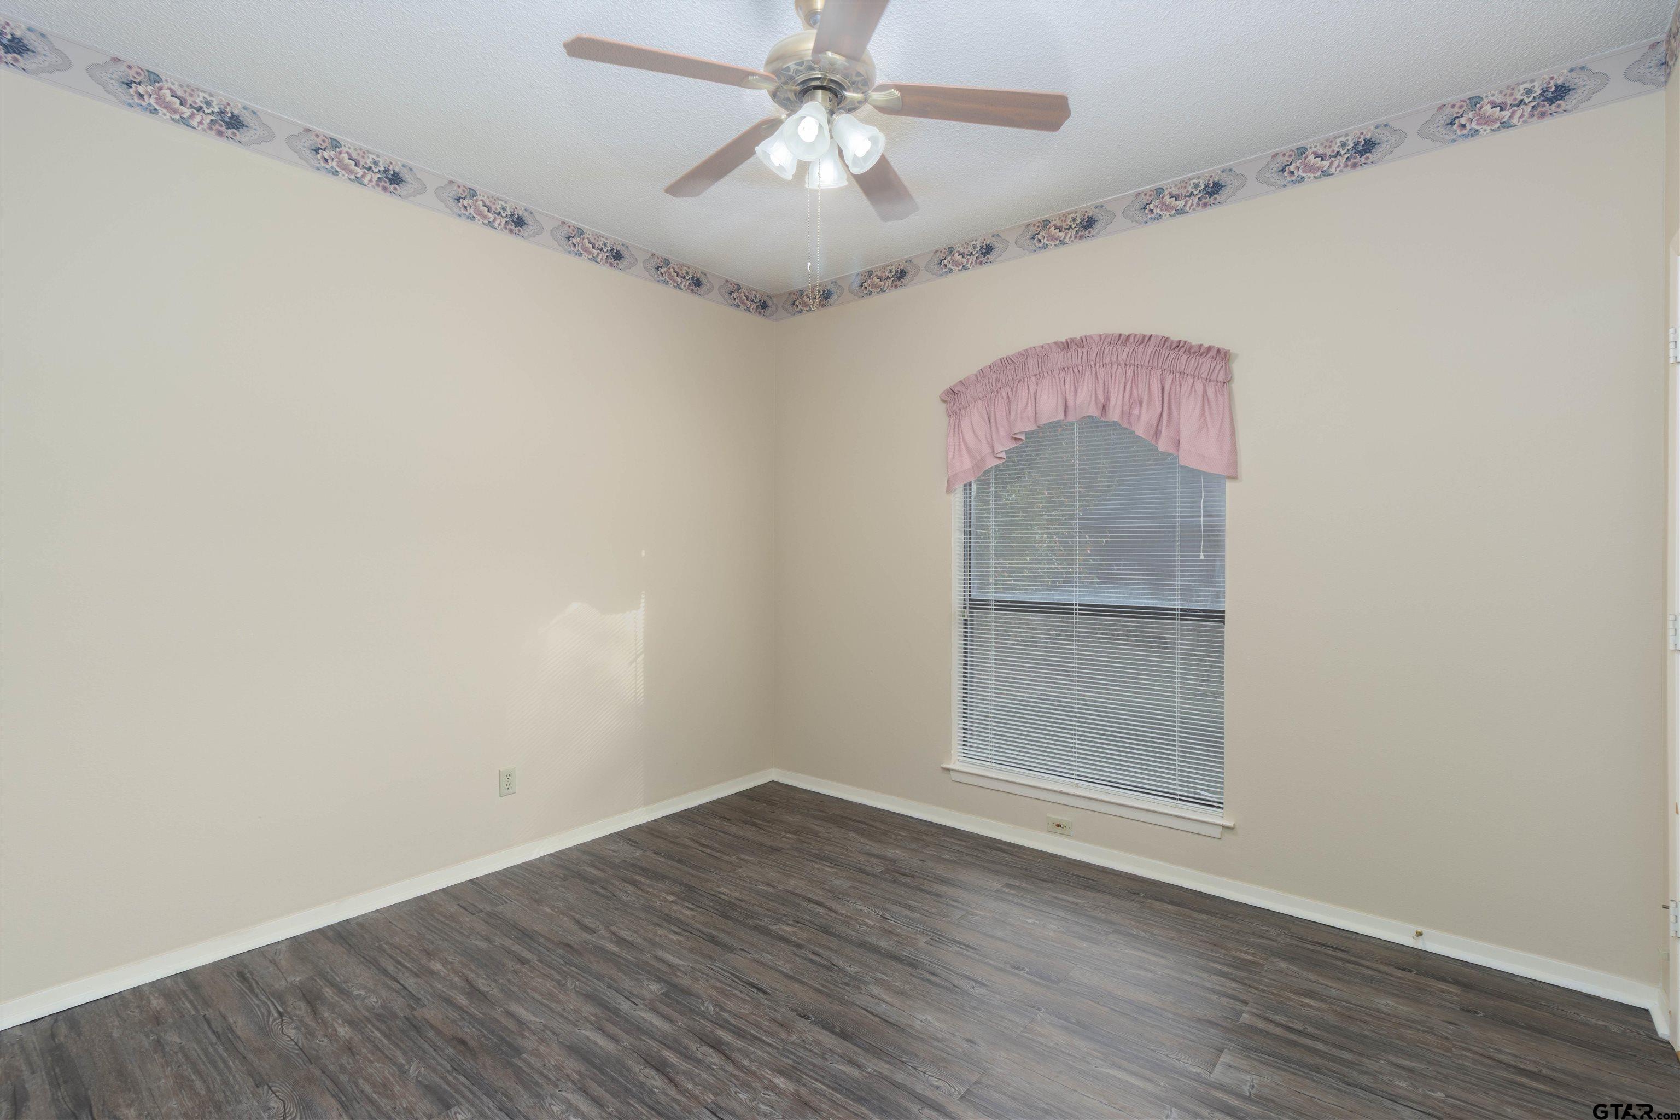
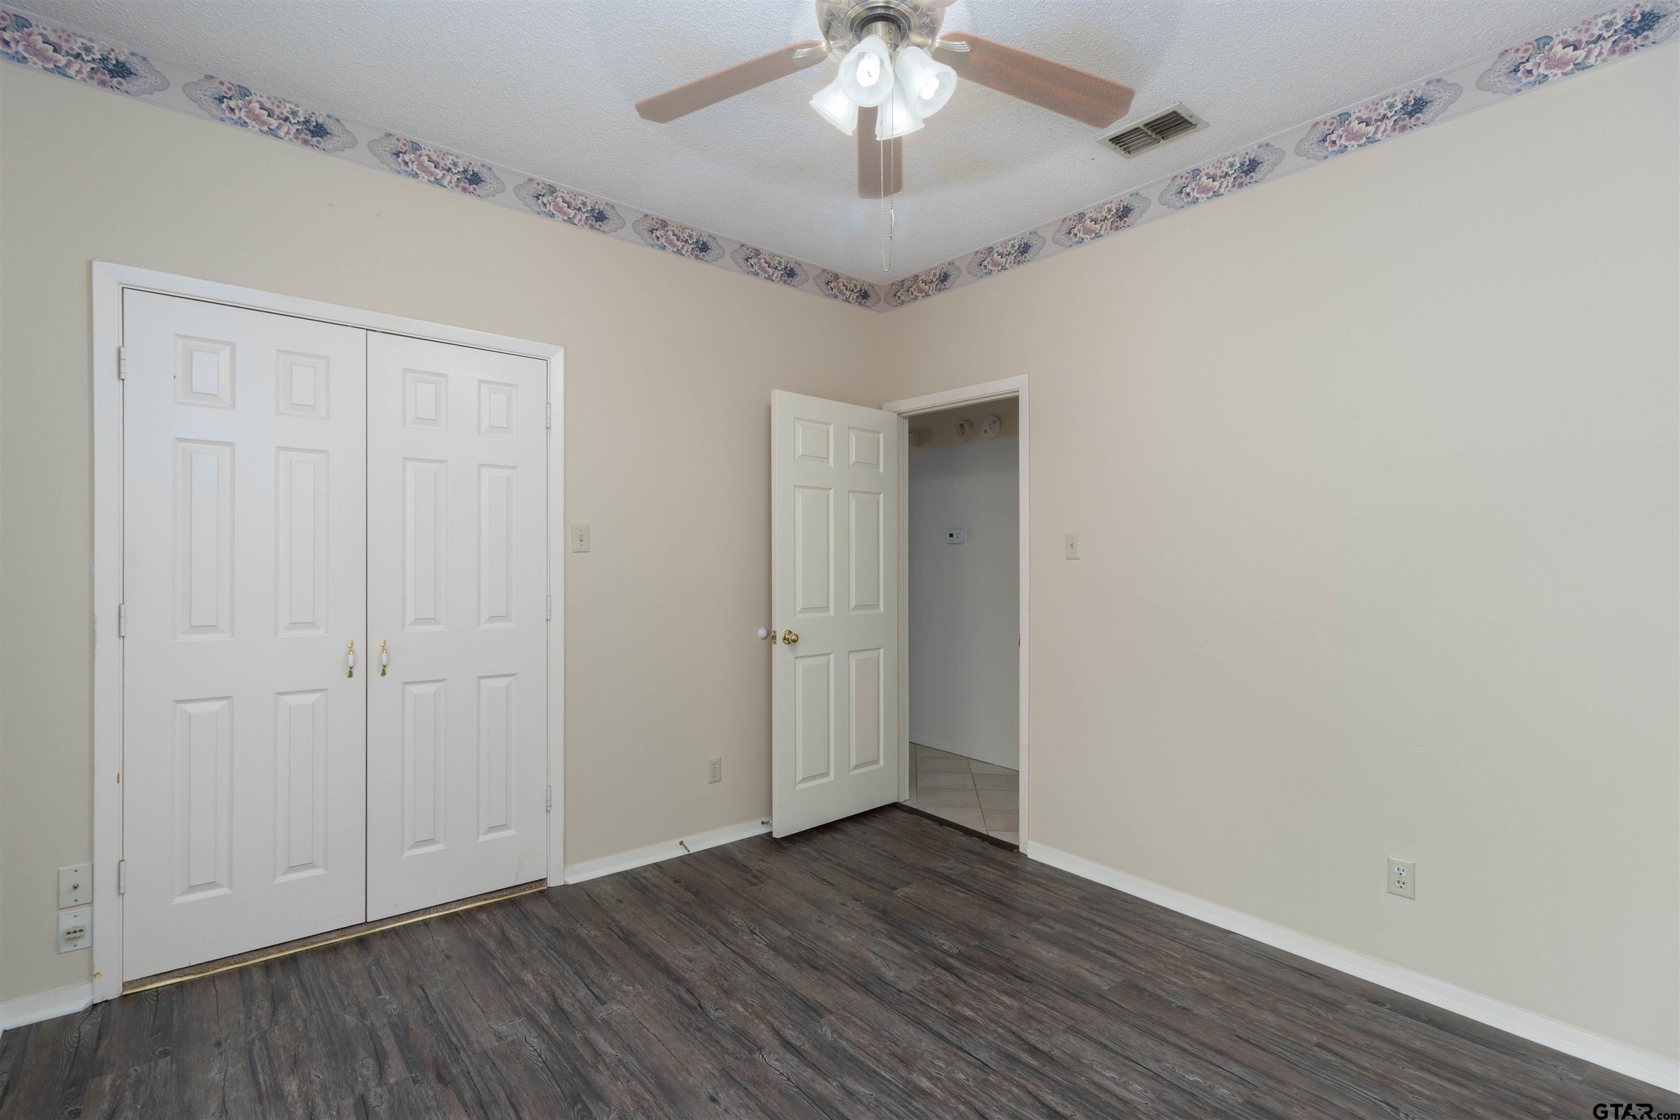
  • other interior Features Master Bedroom Split, All Bedrooms Downstairs, Breakfast Bar, Ceiling Fan

Area & Lot

  • Status Sold
  • Date Sold March 12, 2026
  • Living Area1,965 Sq.Ft.
  • Total Area1,965 Sq.Ft.
  • MLS® ID25016872
  • TypeResidential
  • YEAR BUILT1991
  • NeighborhoodCumberland Place
  • Architecture StylesTraditional
  • Elementary SchoolWhitehouse - Higgins
  • Middle SchoolWhitehouse
  • High SchoolWhitehouse

Exterior

  • STORIES1
  • Garage Space1.0
  • water SourcePublic
  • utilitiesCable Available
  • PoolNone
  • roofComposition
  • lot featuresSubdivision Lot
  • parkingGarage, Concrete
  • HEAT TYPECentral/Electric
  • AIR CONDITIONINGCentral Electric, Ceiling Fan(s)
  • sewerAerobic Septic
  • SubstructureSlab
  • security FeaturesAudio and Video Surveillance, Security System
  • other exterior FeaturesIrrigation System, Rain Gutters

Cumberland Place

Explore

Work With Us

Whether you're buying, selling, or investing, our team is here to provide expert guidance and personalized service every step of the way. Let us help you achieve your real estate goals with confidence.

Follow Us on Instagram