Leave a Message

Thank you for your message. We will be in touch with you shortly.

12318 Harlon St
12318 Harlon St
12318 Harlon St
12318 Harlon St
12318 Harlon St
12318 Harlon St
12318 Harlon St
12318 Harlon St
12318 Harlon St
12318 Harlon St
12318 Harlon St
12318 Harlon St
12318 Harlon St
12318 Harlon St
12318 Harlon St
12318 Harlon St
12318 Harlon St
12318 Harlon St
12318 Harlon St
12318 Harlon St
12318 Harlon St
12318 Harlon St
12318 Harlon St
12318 Harlon St
12318 Harlon St
12318 Harlon St
12318 Harlon St
12318 Harlon St
12318 Harlon St
12318 Harlon St
12318 Harlon St
12318 Harlon St
12318 Harlon St
12318 Harlon St
12318 Harlon St
12318 Harlon St
12318 Harlon St
12318 Harlon St
12318 Harlon St
12318 Harlon St
12318 Harlon St
12318 Harlon St
12318 Harlon St
12318 Harlon St
SEE ALL PHOTOS
12318 Harlon St
12318 Harlon St
12318 Harlon St
12318 Harlon St
12318 Harlon St
12318 Harlon St
12318 Harlon St
12318 Harlon St
12318 Harlon St
12318 Harlon St
12318 Harlon St
12318 Harlon St
12318 Harlon St
12318 Harlon St
12318 Harlon St
12318 Harlon St
12318 Harlon St
12318 Harlon St
12318 Harlon St
12318 Harlon St
12318 Harlon St
12318 Harlon St
12318 Harlon St
12318 Harlon St
12318 Harlon St
12318 Harlon St
12318 Harlon St
12318 Harlon St
12318 Harlon St
12318 Harlon St
12318 Harlon St
12318 Harlon St
12318 Harlon St
12318 Harlon St
12318 Harlon St
12318 Harlon St
12318 Harlon St
12318 Harlon St
12318 Harlon St
12318 Harlon St
12318 Harlon St
12318 Harlon St
12318 Harlon St
12318 Harlon St
Sold

12318 Harlon St

12318 Harlon St, Flint, TX 75762

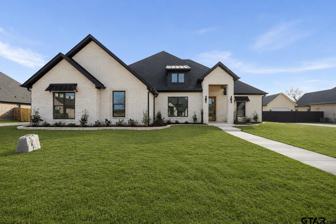
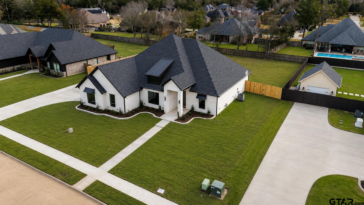
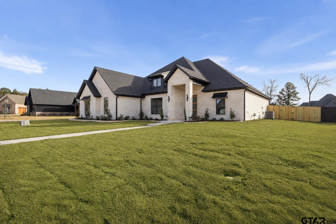
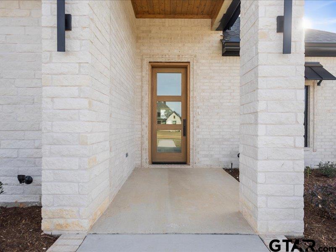
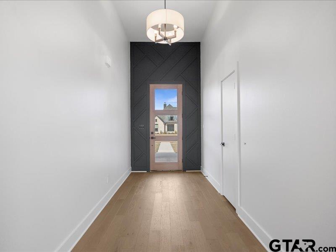
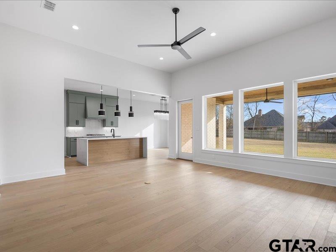
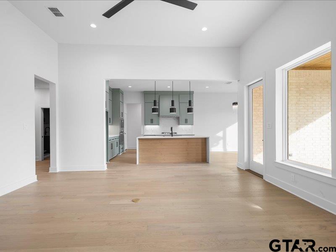
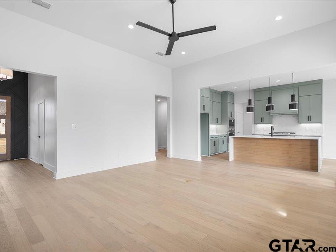
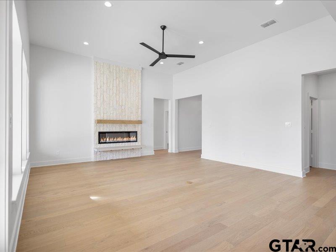
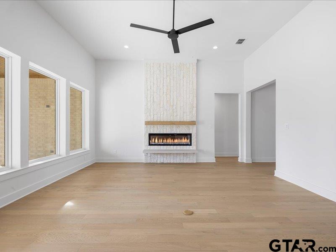
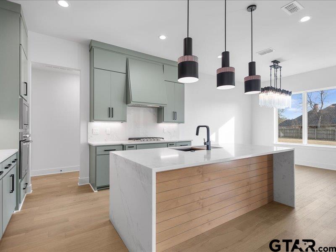
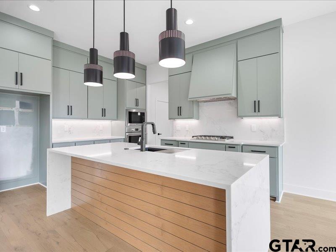
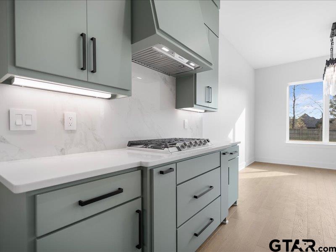
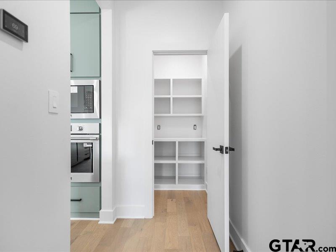
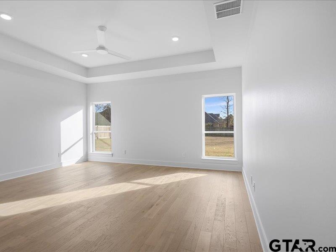
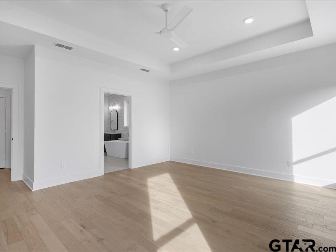
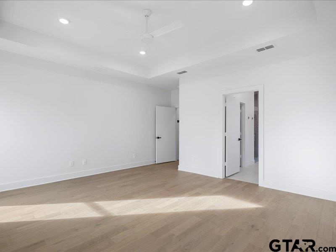
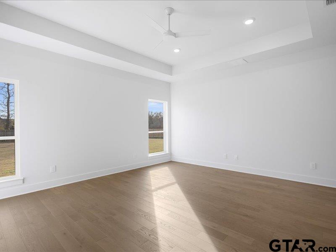
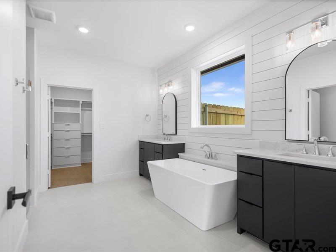
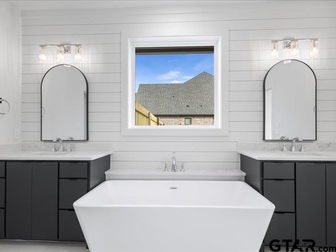
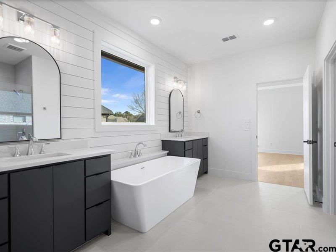
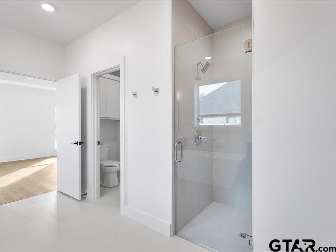
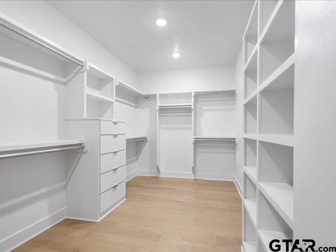
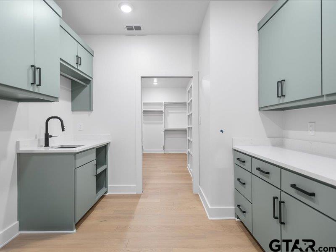
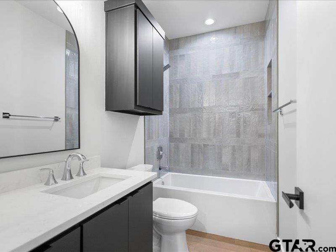
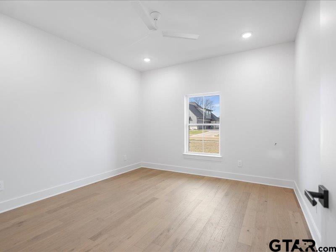
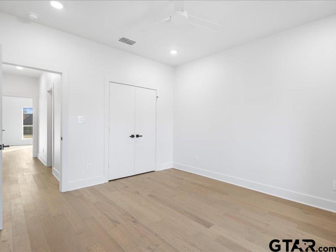
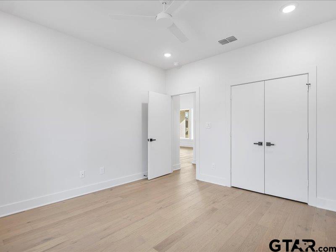
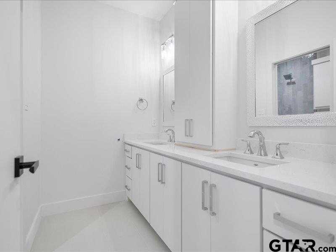
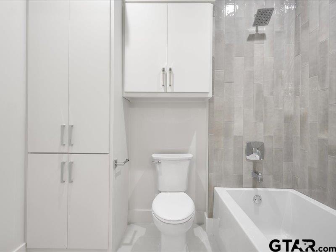
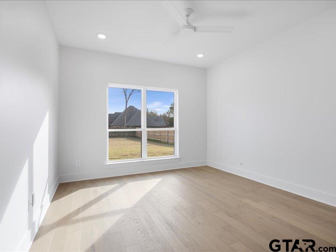
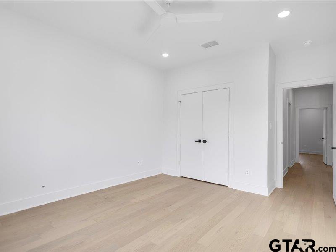
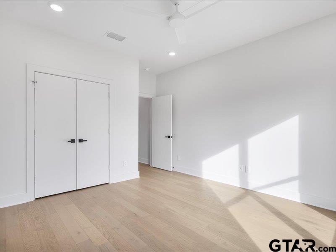
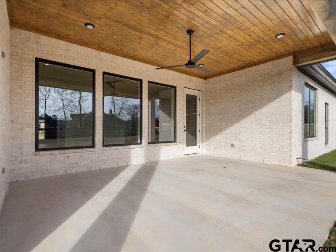
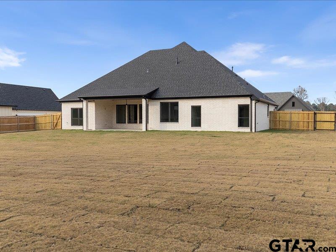
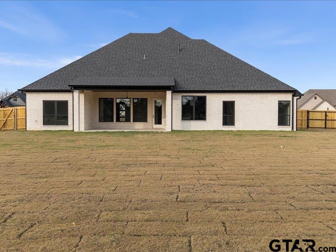
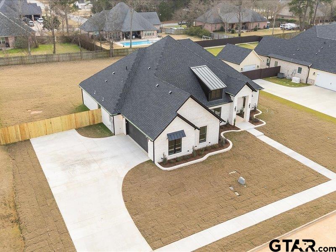
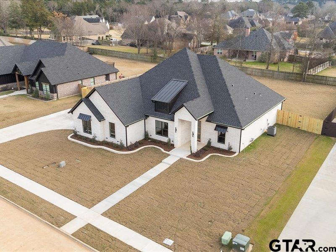
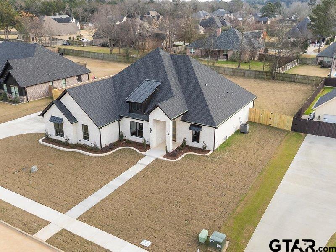
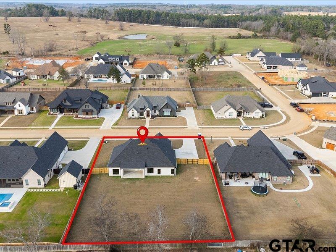
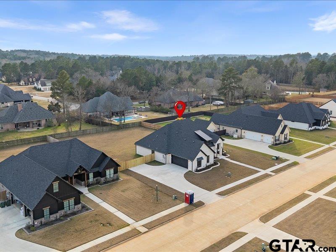
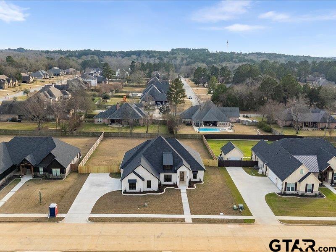
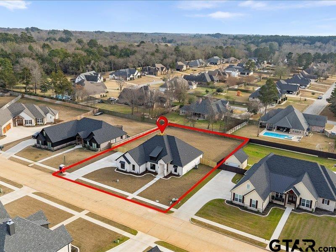
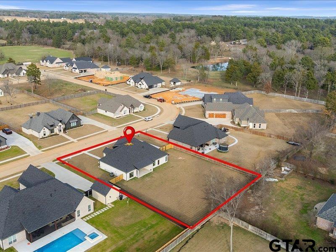
This beautifully crafted new construction home offers 4 bedrooms and 3 full baths with a thoughtfully designed open-concept layout ideal for modern living. The home features 12-foot ceilings in the foyer and great room, with 9-10-foot ceilings throughout the rest of the house, creating an open and airy feel from front to back. An eye-catching foyer accent wall, engineered hardwood flooring, designer light fixtures, and an elegant electric fireplace add warmth and sophistication to the main living spaces. The heart of the home is the seamless living, dining, and kitchen area, designed for both entertaining and everyday comfort. The kitchen is a true standout with quartz countertops, a dramatic waterfall-edge island, custom cabinetry, gas range, and a butler's pantry offering exceptional storage and functionality. A desirable split-bedroom layout provides privacy, with the primary suite serving as a true retreat. The primary bedroom features a tray ceiling and connects to a spa-inspired ensuite bath with a shiplap accent wall, double sinks, a luxurious soaker tub, a large walk-in shower, and an oversized walk-in closet with built-in drawers. The primary closet conveniently connects directly to the laundry room. Secondary bedrooms are well-sized with excellent closet space, and the secondary bathroom also includes double sinks--ideal for family or guests. Additional interior features include spray foam insulation, a tankless water heater, double-pane glass windows, and the home is prepped for a full-house generator. Outdoor living is equally inviting with a covered patio perfect for relaxing or entertaining, overlooking a spacious backyard with a wood privacy fence and full sprinkler system. Exterior accents such as metal awnings on the front windows and dormer add charm and curb appeal. This exceptional home blends quality craftsmanship, energy efficiency, and thoughtful design into one impressive property.

4
beds

3
baths

2,545 Sq.Ft. LIVING AREA

0.5 Acres lot

Sara Munoz

Sara Munoz

Features & Amenities

Interior

  • total bedrooms4
  • Total bathrooms3
  • full bathrooms3
  • Flooring Wood
  • Fireplace Electric
  • APPLIANCES Microwave, Electric Oven, Gas Cooktop
  • other interior Features Ceiling Fan

Area & Lot

  • Status Sold
  • Date Sold September 9, 2026
  • Living Area2,545 Sq.Ft.
  • Total Area2,545 Sq.Ft.
  • Lot Area0.5 Acres
  • MLS® ID26007776
  • TypeResidential
  • YEAR BUILT2025
  • NeighborhoodFlint
  • Architecture StylesTraditional
  • Elementary SchoolOwens
  • Middle SchoolThree Lakes
  • High SchoolTyler Legacy

Exterior

  • STORIES1
  • Garage Space2.0
  • water SourceSouthern Utilities
  • PoolNone
  • roofComposition
  • parkingInside Entrance, Garage Door Opener, Concrete
  • HEAT TYPECentral/Electric
  • AIR CONDITIONINGCentral Electric
  • sewerAerobic Septic
  • SubstructureSlab
  • other exterior FeaturesIrrigation System, Rain Gutters, Lighting

Financial

  • Price Upon Request

Flint

Explore

Work With Us

Whether you're buying, selling, or investing, our team is here to provide expert guidance and personalized service every step of the way. Let us help you achieve your real estate goals with confidence.

Follow Us on Instagram