Leave a Message

Thank you for your message. We will be in touch with you shortly.

1909 Golden Bay
1909 Golden Bay
1909 Golden Bay
1909 Golden Bay
1909 Golden Bay
1909 Golden Bay
1909 Golden Bay
1909 Golden Bay
1909 Golden Bay
1909 Golden Bay
1909 Golden Bay
1909 Golden Bay
1909 Golden Bay
1909 Golden Bay
1909 Golden Bay
1909 Golden Bay
1909 Golden Bay
1909 Golden Bay
1909 Golden Bay
1909 Golden Bay
1909 Golden Bay
1909 Golden Bay
1909 Golden Bay
1909 Golden Bay
SEE ALL PHOTOS
1909 Golden Bay
1909 Golden Bay
1909 Golden Bay
1909 Golden Bay
1909 Golden Bay
1909 Golden Bay
1909 Golden Bay
1909 Golden Bay
1909 Golden Bay
1909 Golden Bay
1909 Golden Bay
1909 Golden Bay
1909 Golden Bay
1909 Golden Bay
1909 Golden Bay
1909 Golden Bay
1909 Golden Bay
1909 Golden Bay
1909 Golden Bay
1909 Golden Bay
1909 Golden Bay
1909 Golden Bay
1909 Golden Bay
1909 Golden Bay
Sold

1909 Golden Bay

1909 Golden Bay, Whitehouse, TX 75791

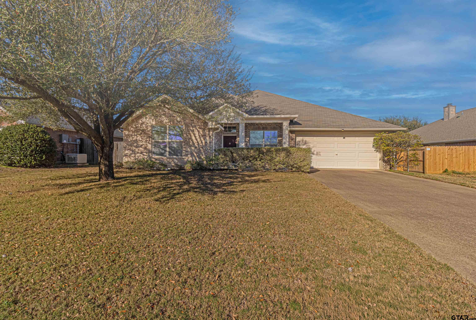
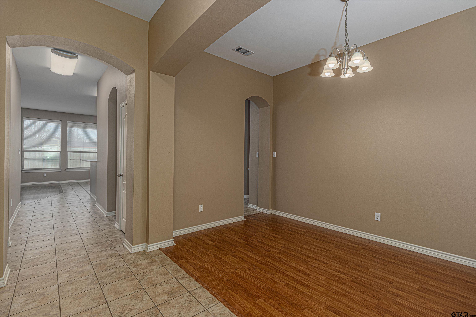
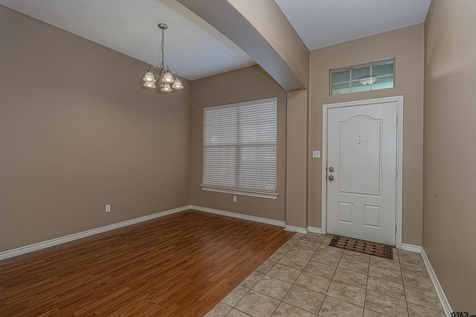
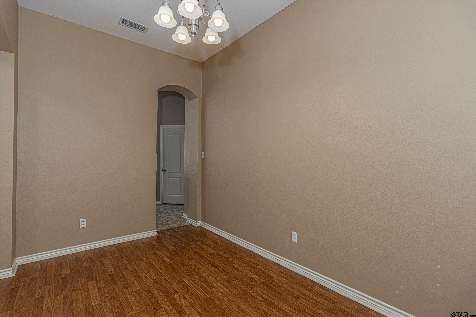
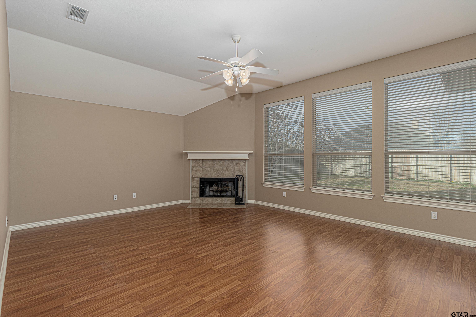
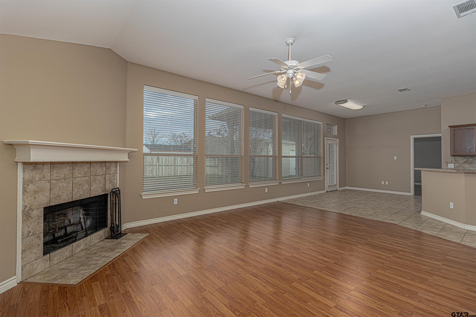
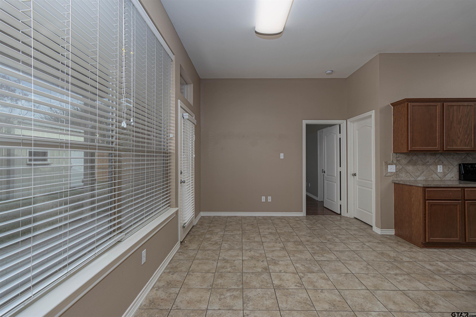
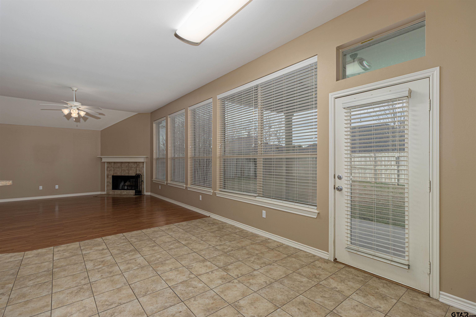
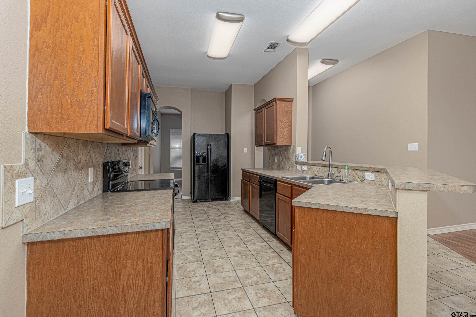
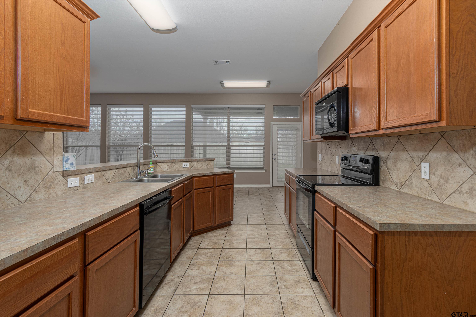
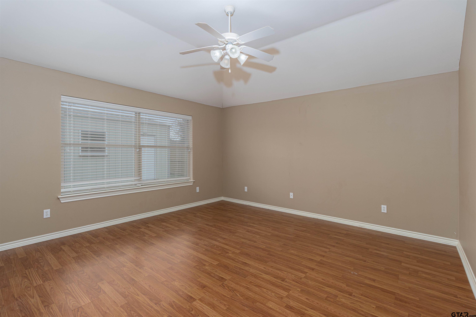
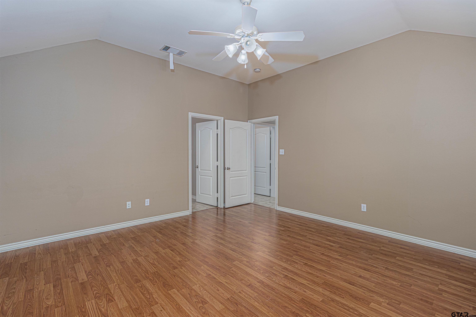
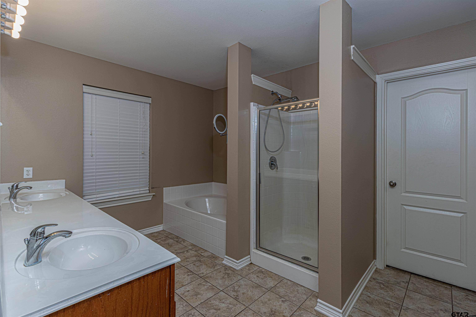
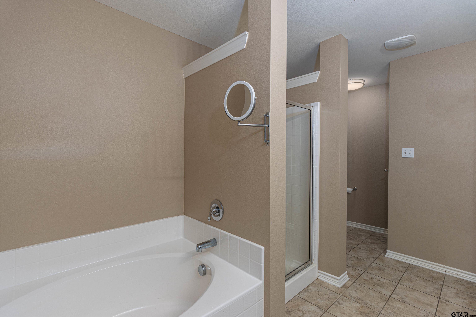
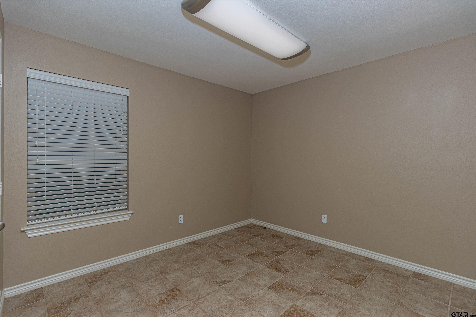
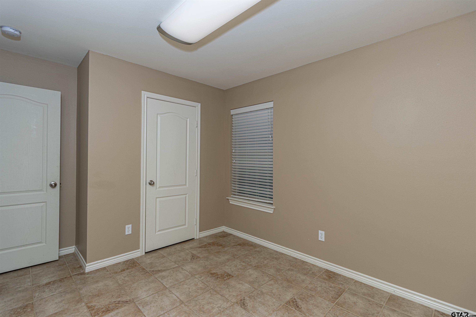
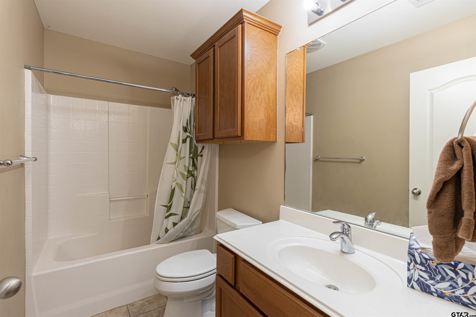
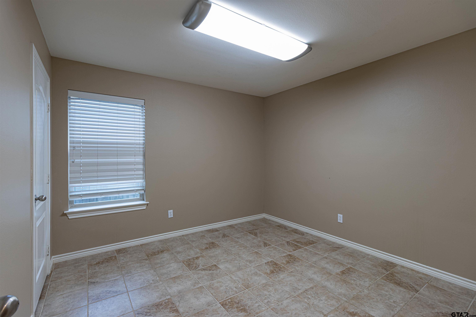
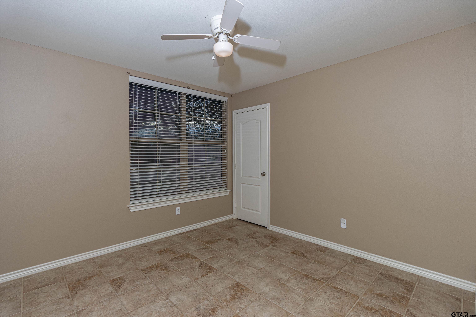
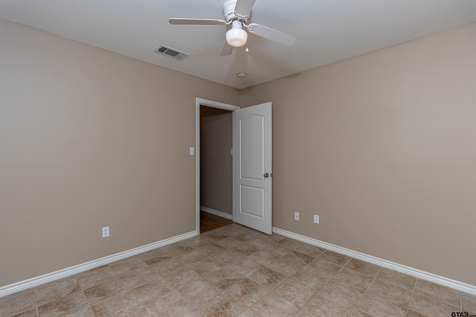
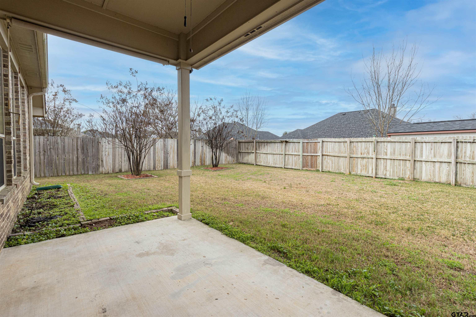
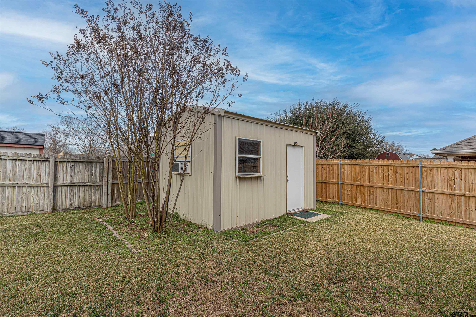
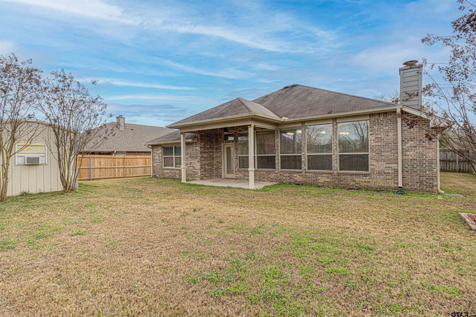
Welcome home to this spacious and well-appointed 4-bedroom, 2-bath residence located in the desirable Whitehouse area. Offering over 2,000 square feet, this home features an open floor plan designed for both everyday living and effortless entertaining. Just off the entry, a versatile second living area provides the flexibility to serve as a formal living room, formal dining space, or home office. The heart of the home is the large family room, complete with a cozy fireplace and abundant natural light that highlights the high ceilings and elegant crown molding throughout. The open layout flows seamlessly into the kitchen and dining areas, creating a welcoming space for gatherings. The split primary suite offers a private retreat with a spacious ensuite bath featuring dual sinks, a relaxing garden tub, separate shower, and a large walk-in closet. Three additional bedrooms provide ample space for family, guests, or hobbies. Step outside to enjoy the covered porch overlooking a fully fenced backyard--perfect for relaxing or entertaining. A sprinkler system adds convenience and ease of maintenance. This well-maintained home combines comfort, functionality, and style in a sought-after location close to schools, shopping, and dining.

4
beds

2
baths

2,017 Sq.Ft. LIVING AREA

8,276.4 Sq.Ft. lot

Kim Hill

Kim Hill

Features & Amenities

Interior

  • total bedrooms4
  • Total bathrooms2
  • full bathrooms2
  • Flooring Tile, Vinyl
  • Fireplace Wood Burning, Gas
  • APPLIANCES Electric Range, Dishwasher, Disposal, Microwave, Standard Gas
  • other interior Features Master Bedroom Split, All Bedrooms Downstairs, Walk-In Closet, Breakfast Bar, Ceiling Fan, Permanent Stairs To Attic

Area & Lot

  • Status Sold
  • Date Sold April 24, 2026
  • Living Area2,017 Sq.Ft.
  • Total Area2,017 Sq.Ft.
  • Lot Area8,276.4 Sq.Ft.
  • MLS® ID26000056
  • TypeResidential
  • YEAR BUILT2008
  • NeighborhoodWhitehouse
  • Architecture StylesTraditional
  • Elementary SchoolWhitehouse - Higgins
  • Middle SchoolWhitehouse
  • High SchoolWhitehouse

Exterior

  • STORIES1
  • Garage Space2.0
  • water SourcePublic
  • utilitiesCable Available, Underground Utilities
  • PoolNone
  • roofComposition
  • lot featuresWooded, Subdivision Lot, Rectangular Lot
  • parkingGarage Door Opener, Garage, Concrete
  • HEAT TYPECentral/Gas
  • AIR CONDITIONINGCentral Electric
  • sewerPublic Sewer
  • SubstructureSlab
  • HOA AmenitiesCommon Area
  • security FeaturesSmoke Detector(s)
  • other exterior FeaturesIrrigation System

Financial

  • Price Upon Request

Whitehouse

Explore

Work With Us

Whether you're buying, selling, or investing, our team is here to provide expert guidance and personalized service every step of the way. Let us help you achieve your real estate goals with confidence.

Follow Us on Instagram