Leave a Message

Thank you for your message. We will be in touch with you shortly.

2029 Montrose Dr
2029 Montrose Dr
2029 Montrose Dr
2029 Montrose Dr
2029 Montrose Dr
2029 Montrose Dr
2029 Montrose Dr
2029 Montrose Dr
2029 Montrose Dr
2029 Montrose Dr
2029 Montrose Dr
2029 Montrose Dr
2029 Montrose Dr
2029 Montrose Dr
2029 Montrose Dr
2029 Montrose Dr
2029 Montrose Dr
2029 Montrose Dr
2029 Montrose Dr
2029 Montrose Dr
2029 Montrose Dr
2029 Montrose Dr
2029 Montrose Dr
2029 Montrose Dr
2029 Montrose Dr
2029 Montrose Dr
2029 Montrose Dr
2029 Montrose Dr
2029 Montrose Dr
2029 Montrose Dr
2029 Montrose Dr
2029 Montrose Dr
2029 Montrose Dr
2029 Montrose Dr
2029 Montrose Dr
2029 Montrose Dr
SEE ALL PHOTOS
2029 Montrose Dr
2029 Montrose Dr
2029 Montrose Dr
2029 Montrose Dr
2029 Montrose Dr
2029 Montrose Dr
2029 Montrose Dr
2029 Montrose Dr
2029 Montrose Dr
2029 Montrose Dr
2029 Montrose Dr
2029 Montrose Dr
2029 Montrose Dr
2029 Montrose Dr
2029 Montrose Dr
2029 Montrose Dr
2029 Montrose Dr
2029 Montrose Dr
2029 Montrose Dr
2029 Montrose Dr
2029 Montrose Dr
2029 Montrose Dr
2029 Montrose Dr
2029 Montrose Dr
2029 Montrose Dr
2029 Montrose Dr
2029 Montrose Dr
2029 Montrose Dr
2029 Montrose Dr
2029 Montrose Dr
2029 Montrose Dr
2029 Montrose Dr
2029 Montrose Dr
2029 Montrose Dr
2029 Montrose Dr
2029 Montrose Dr
Sold

2029 Montrose Dr

2029 Montrose Dr, Tyler, TX 75701

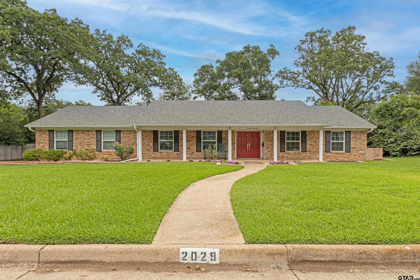
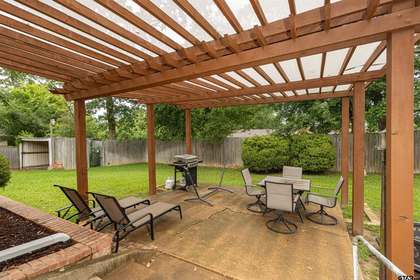
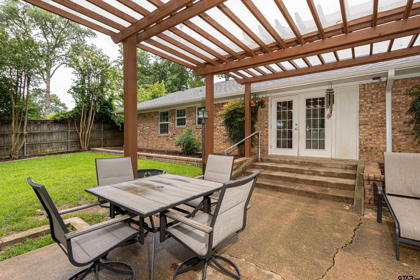
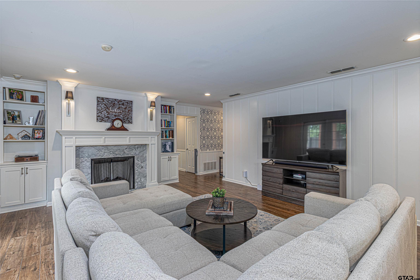
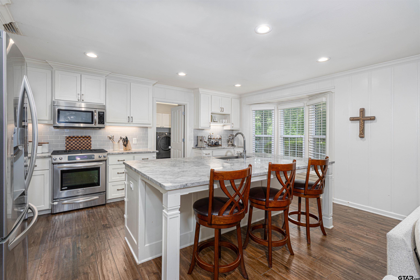
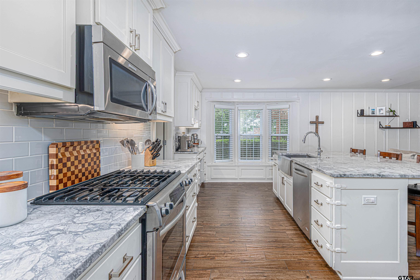
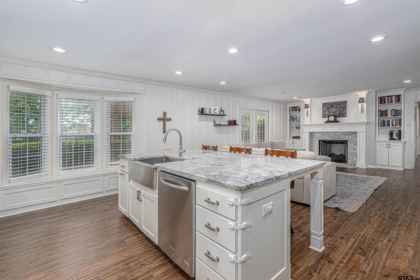
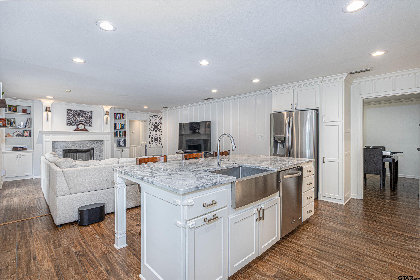
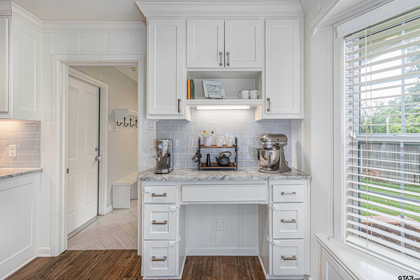
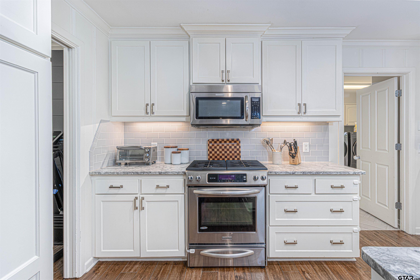
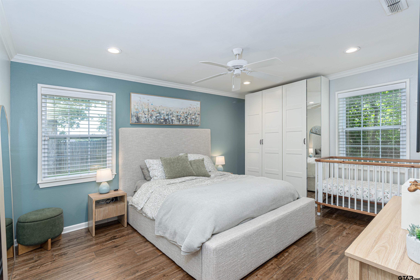
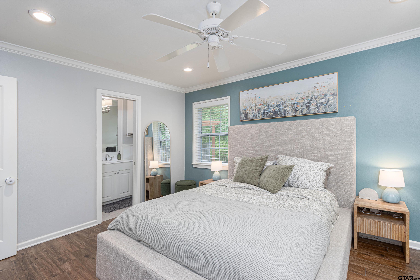
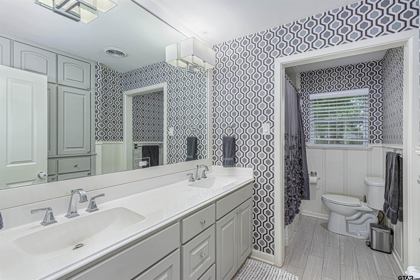
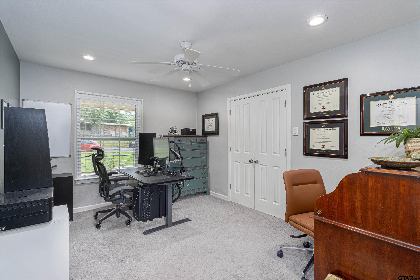
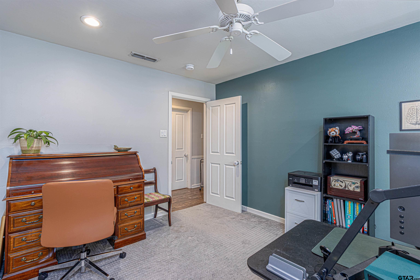
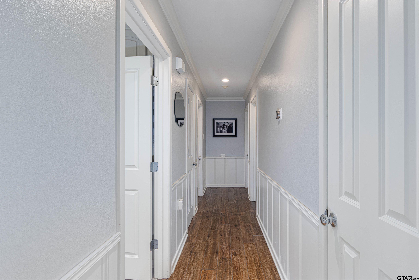
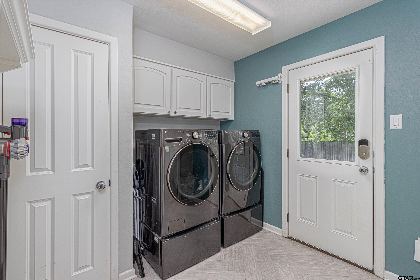
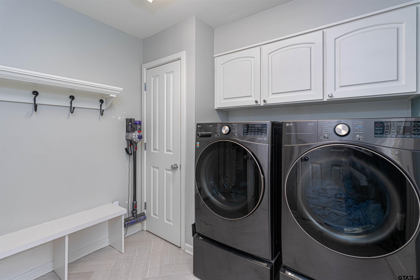
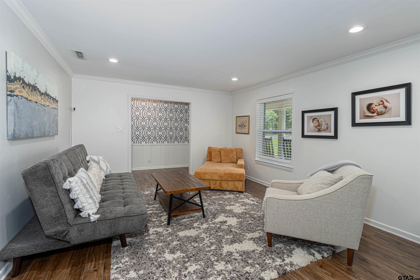
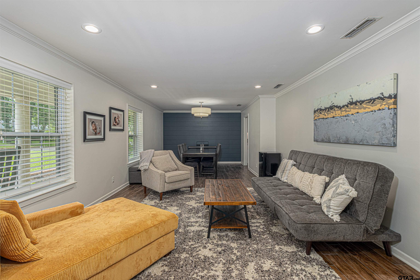
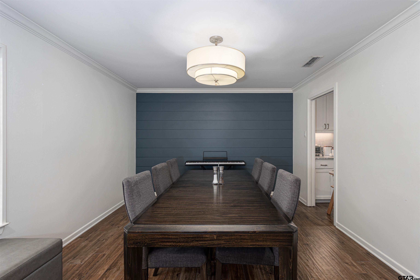
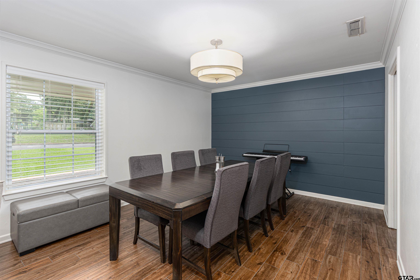
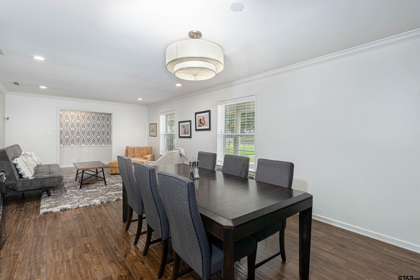
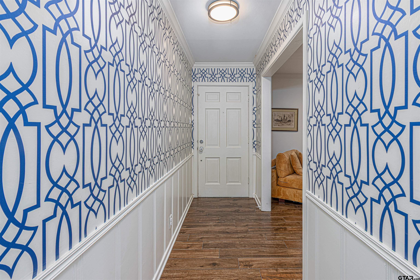
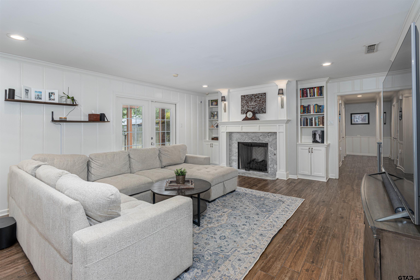
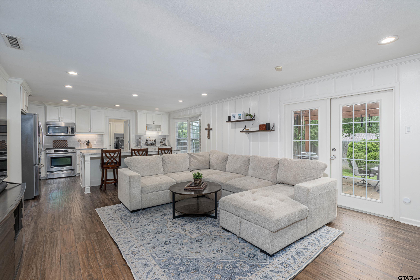
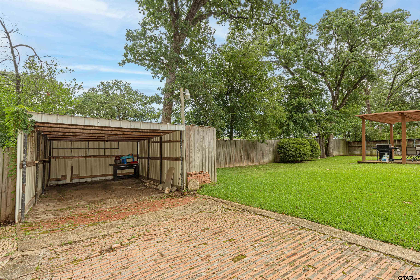
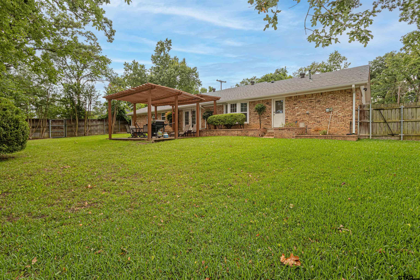
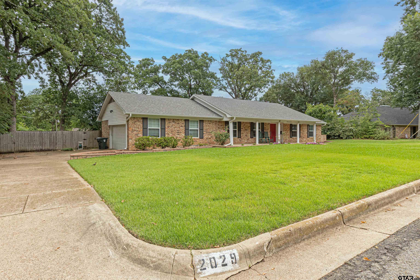
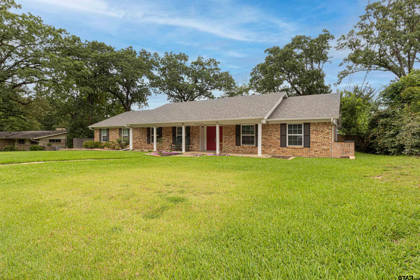
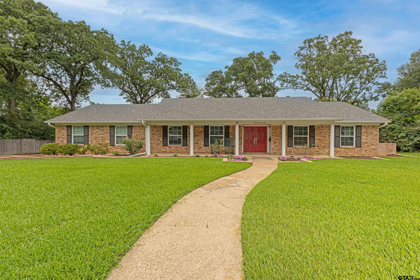
Welcome to this quiet neighborhood in the heart of Tyler! Ideally located just 2 miles from Tyler's two major hospitals, 1 mile from Tyler Junior College, and only 1.5 miles from The University of Texas at Tyler. The open-concept kitchen, renovated in 2018, flows seamlessly into the spacious living area and features a large center island with quartz countertops that's perfect for entertaining, meal preparation, or gathering with family and friends. Gorgeous hardwood-look tile flooring extends throughout the main living spaces, adding both style and durability. This versatile floor plan includes separate formal living and dining areas, providing additional space for hosting guests, working from home, or creating a second living area. Outside, you'll find a private, fully fenced backyard shaded by mature trees. Enjoy evenings on the patio beneath the large pergola complete with shade netting, creating the perfect outdoor retreat. Additional features include a new roof installed in 2025 and a bonus storage shed/carport tucked discreetly behind the privacy fence, offering extra space for hobbies, equipment, or storage. With its central location, thoughtful updates, and inviting indoor and outdoor living spaces, this move-in ready home is one you won't want to miss!

3
beds

2
baths

1,929 Sq.Ft. LIVING AREA

Cheryl Sartain

Cheryl Sartain

Features & Amenities

Interior

  • total bedrooms3
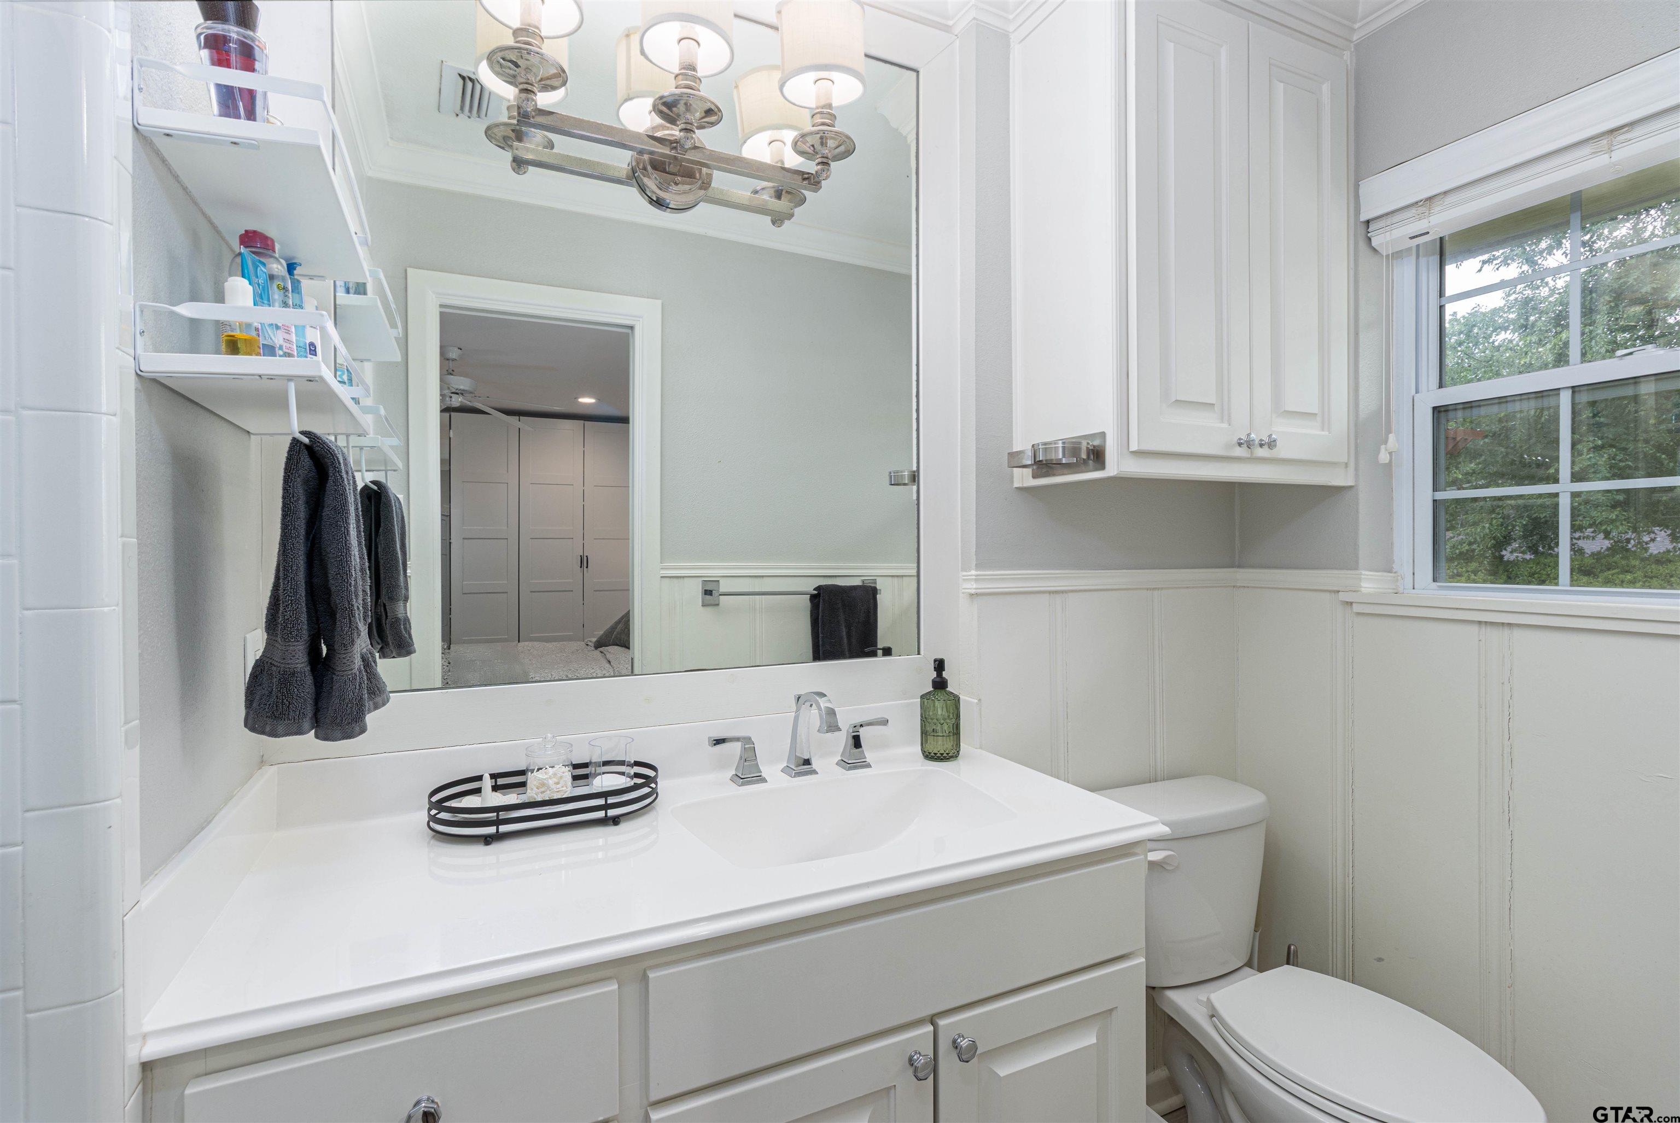
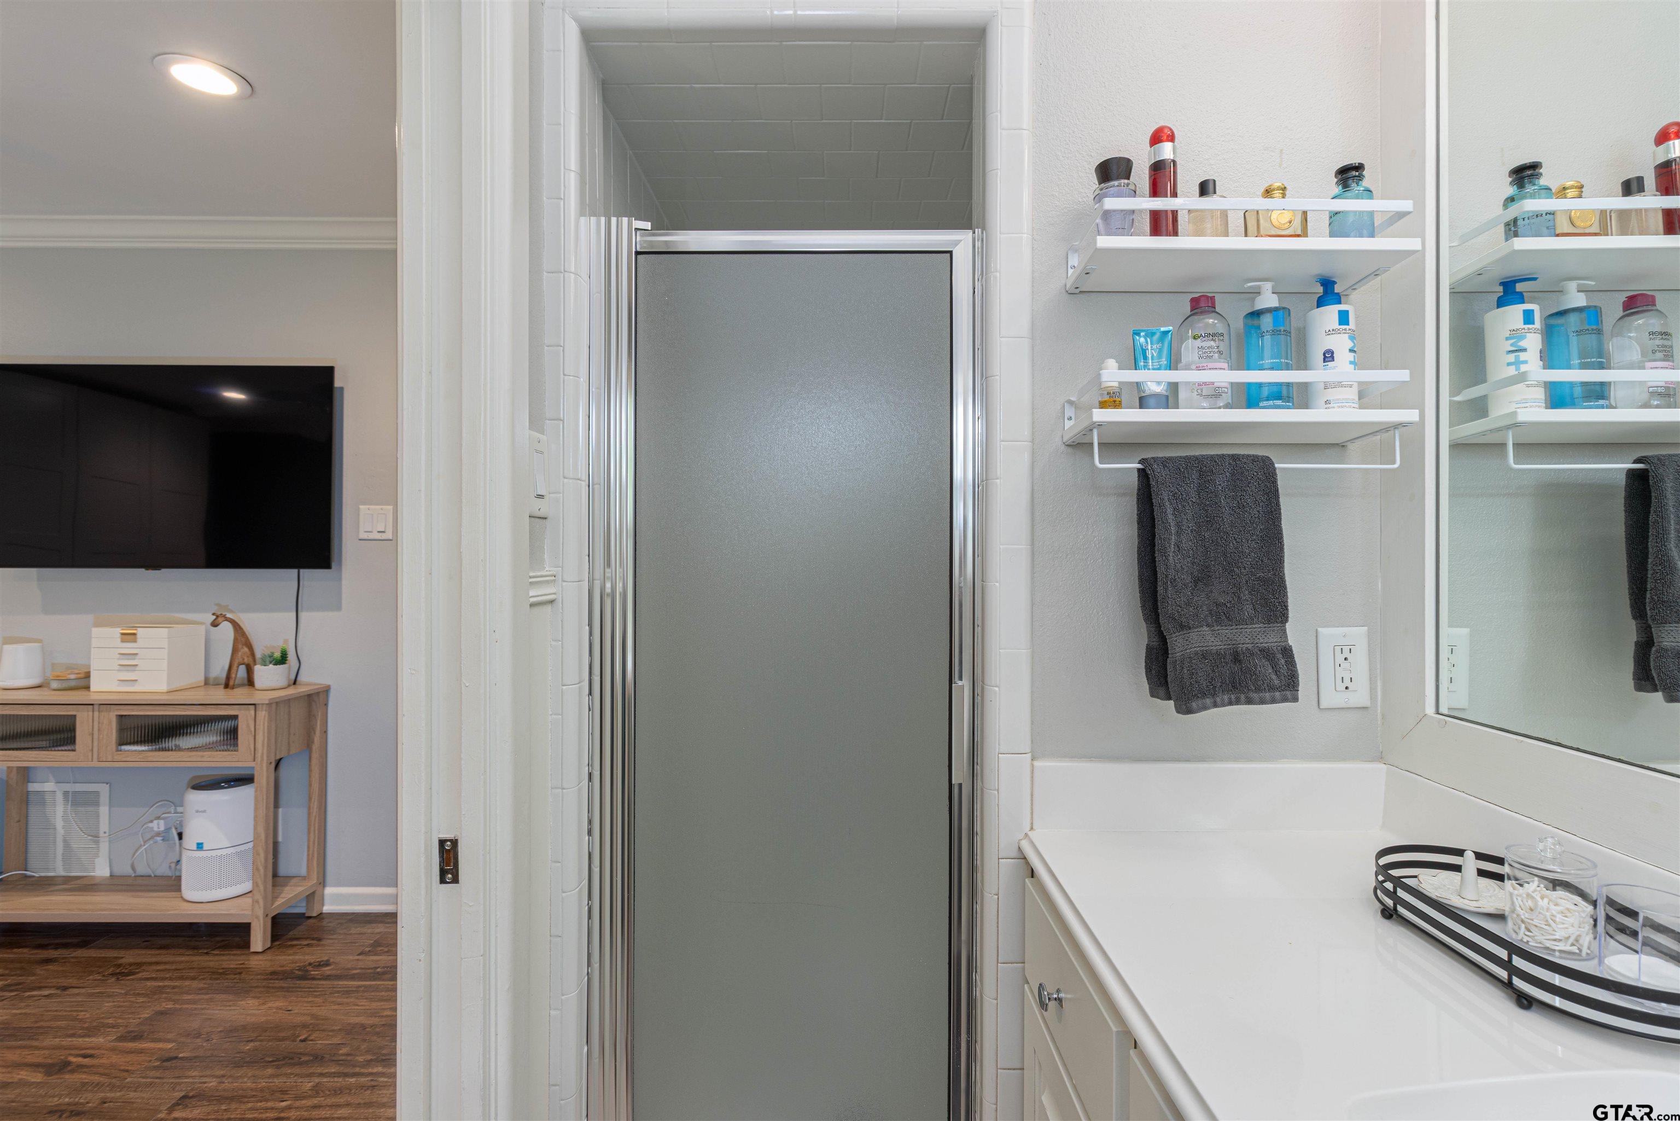
  • Total bathrooms2
  • full bathrooms2
  • Flooring Vinyl
  • Fireplace Gas
  • APPLIANCES Gas Range, Dishwasher, Disposal, Microwave, Standard Gas
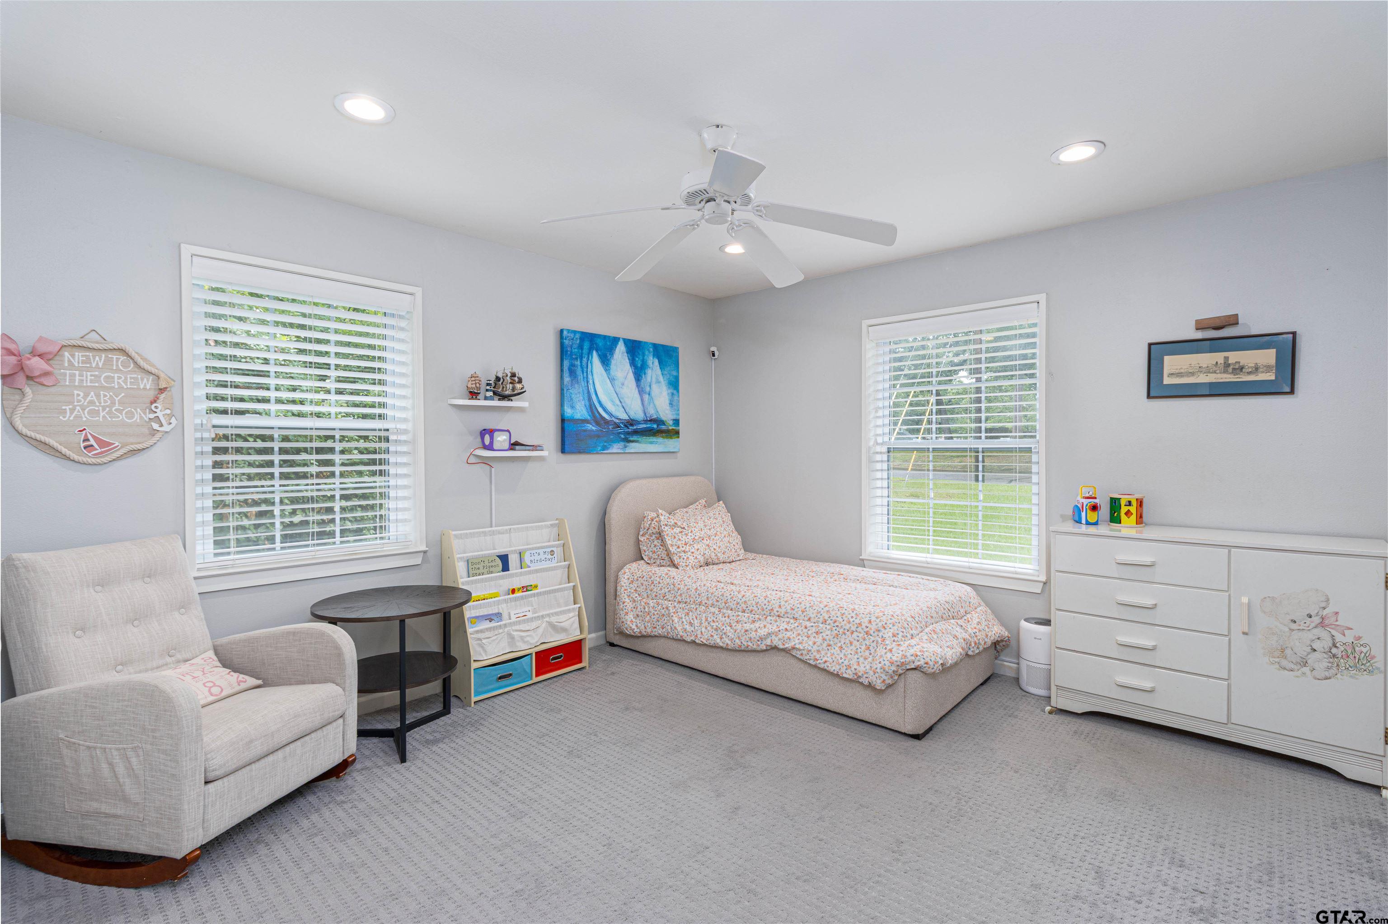
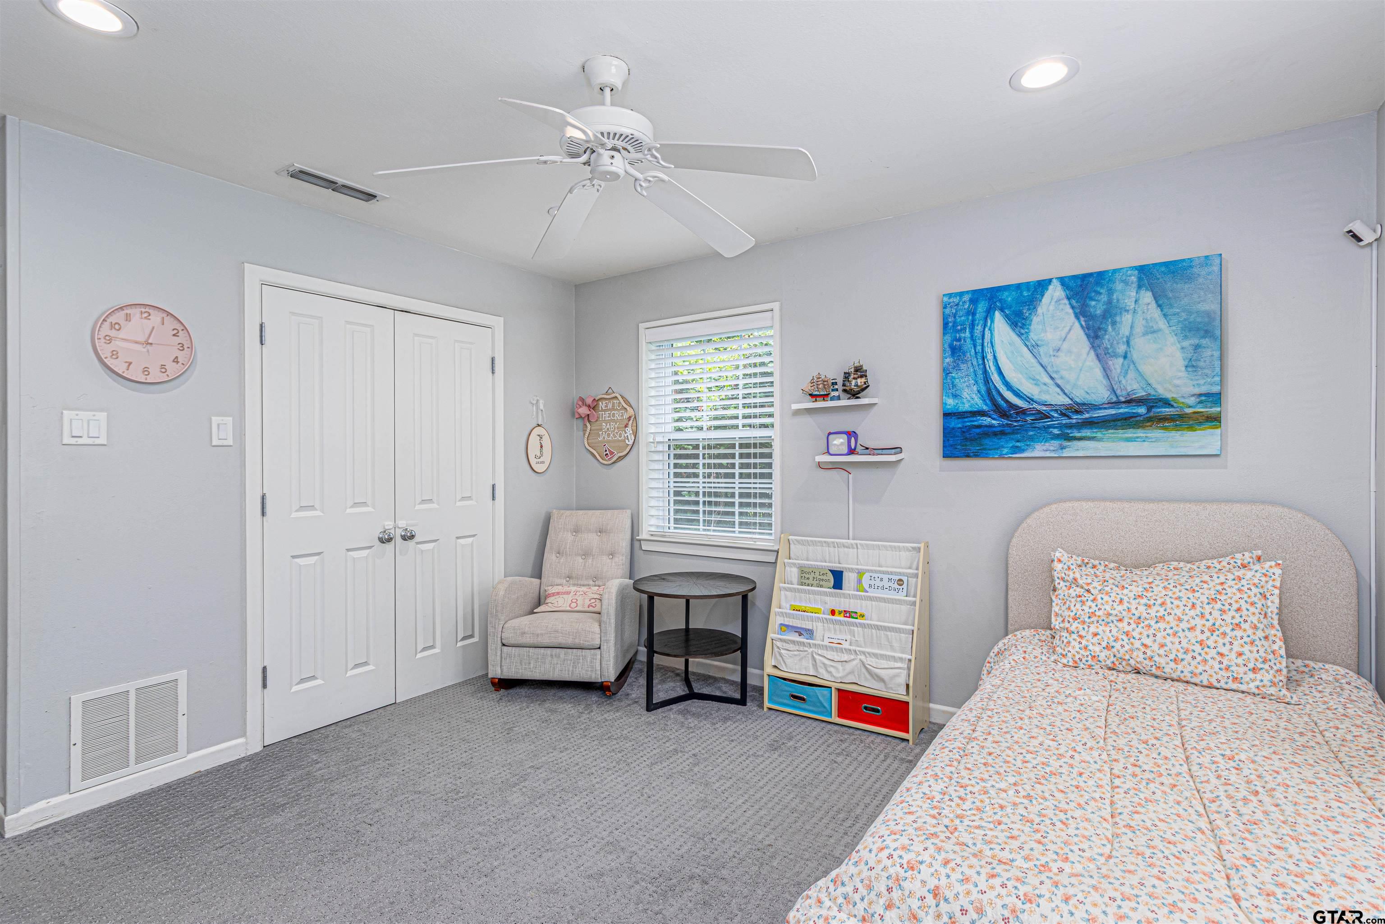
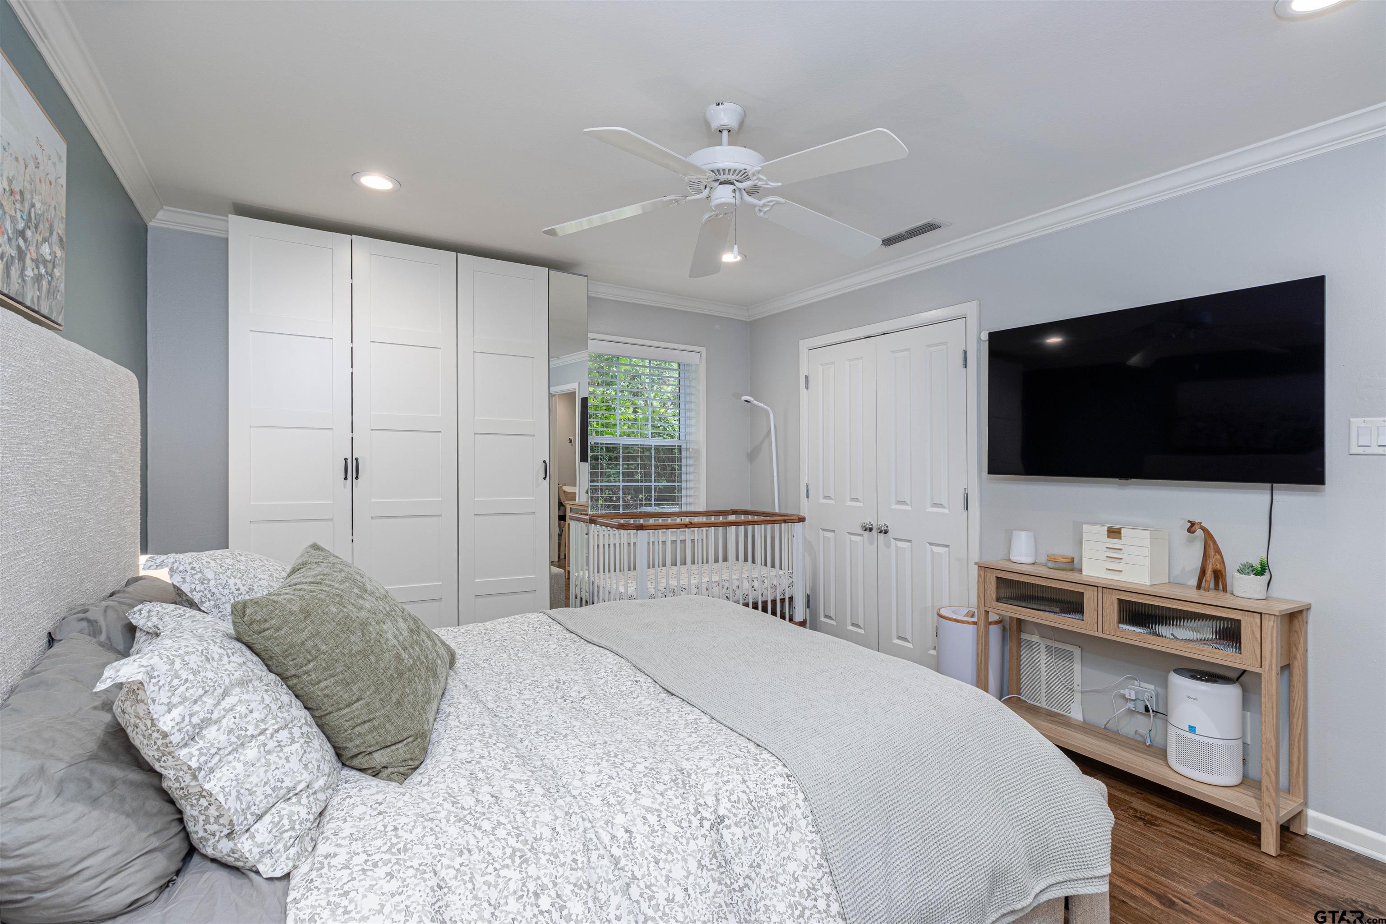
  • other interior Features All Bedrooms Downstairs, Master Bedroom Downstairs, Breakfast Bar, Ceiling Fan

Area & Lot

  • Status Sold
  • Date Sold July 31, 2026
  • Living Area1,929 Sq.Ft.
  • Total Area1,929 Sq.Ft.
  • MLS® ID26008948
  • TypeResidential
  • YEAR BUILT1965
  • Architecture StylesTraditional
  • Elementary SchoolClarkston
  • Middle SchoolHubbard
  • High SchoolTyler Legacy

Exterior

  • STORIES1
  • Garage Space2.0
  • water SourcePublic
  • utilitiesCable Available
  • PoolNone
  • roofComposition
  • lot featuresSubdivision Lot
  • parkingInside Entrance, Concrete
  • HEAT TYPECentral/Gas, Heat Pump
  • AIR CONDITIONINGCentral Electric
  • sewerPublic Sewer
  • SubstructureSlab
  • security FeaturesAudio and Video Surveillance, Smoke Detector(s)
  • other exterior FeaturesIrrigation System, Rain Gutters

Financial

  • Price Upon Request

Work With Us

Whether you're buying, selling, or investing, our team is here to provide expert guidance and personalized service every step of the way. Let us help you achieve your real estate goals with confidence.

Follow Us on Instagram