Leave a Message

Thank you for your message. We will be in touch with you shortly.

23502 Kate Lane
23502 Kate Lane
23502 Kate Lane
23502 Kate Lane
23502 Kate Lane
23502 Kate Lane
23502 Kate Lane
23502 Kate Lane
23502 Kate Lane
23502 Kate Lane
23502 Kate Lane
23502 Kate Lane
23502 Kate Lane
23502 Kate Lane
23502 Kate Lane
23502 Kate Lane
23502 Kate Lane
23502 Kate Lane
23502 Kate Lane
23502 Kate Lane
23502 Kate Lane
23502 Kate Lane
23502 Kate Lane
23502 Kate Lane
23502 Kate Lane
23502 Kate Lane
23502 Kate Lane
23502 Kate Lane
23502 Kate Lane
23502 Kate Lane
23502 Kate Lane
23502 Kate Lane
23502 Kate Lane
23502 Kate Lane
23502 Kate Lane
23502 Kate Lane
23502 Kate Lane
23502 Kate Lane
23502 Kate Lane
23502 Kate Lane
23502 Kate Lane
23502 Kate Lane
23502 Kate Lane
23502 Kate Lane
23502 Kate Lane
23502 Kate Lane
23502 Kate Lane
23502 Kate Lane
SEE ALL PHOTOS
23502 Kate Lane
23502 Kate Lane
23502 Kate Lane
23502 Kate Lane
23502 Kate Lane
23502 Kate Lane
23502 Kate Lane
23502 Kate Lane
23502 Kate Lane
23502 Kate Lane
23502 Kate Lane
23502 Kate Lane
23502 Kate Lane
23502 Kate Lane
23502 Kate Lane
23502 Kate Lane
23502 Kate Lane
23502 Kate Lane
23502 Kate Lane
23502 Kate Lane
23502 Kate Lane
23502 Kate Lane
23502 Kate Lane
23502 Kate Lane
23502 Kate Lane
23502 Kate Lane
23502 Kate Lane
23502 Kate Lane
23502 Kate Lane
23502 Kate Lane
23502 Kate Lane
23502 Kate Lane
23502 Kate Lane
23502 Kate Lane
23502 Kate Lane
23502 Kate Lane
23502 Kate Lane
23502 Kate Lane
23502 Kate Lane
23502 Kate Lane
23502 Kate Lane
23502 Kate Lane
23502 Kate Lane
23502 Kate Lane
23502 Kate Lane
23502 Kate Lane
23502 Kate Lane
23502 Kate Lane
For Sale

23502 Kate Lane

23502 Kate Lane, Arp, TX 75750

$949,000
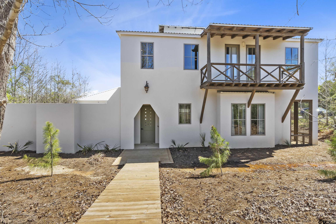
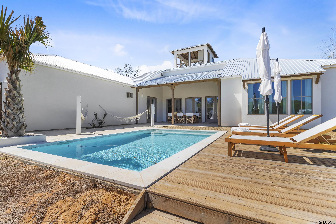
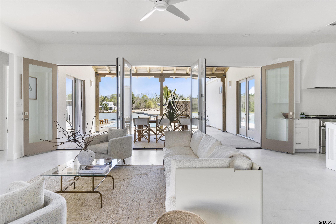
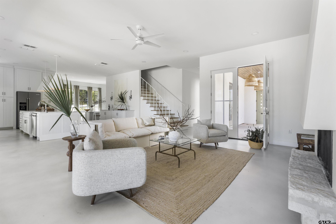
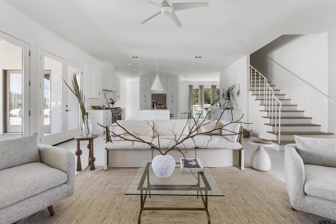
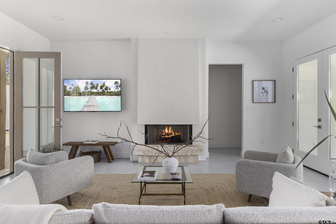
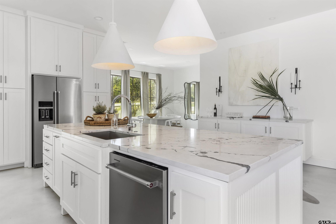
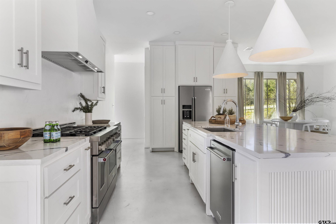
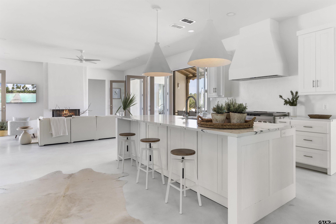
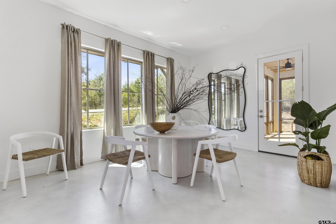
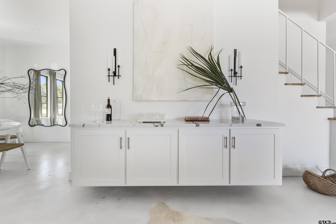
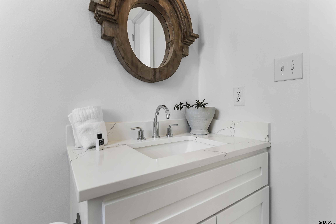
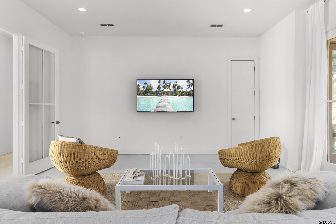
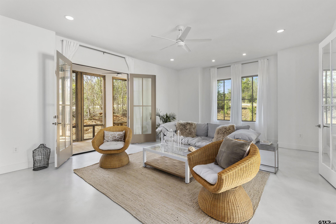
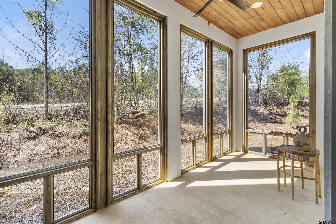
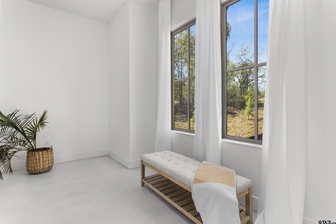
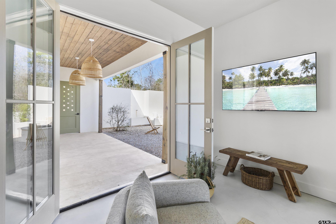
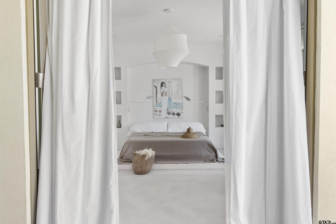
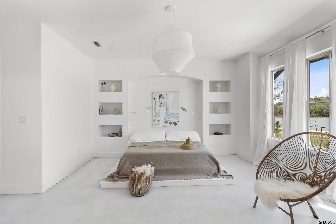
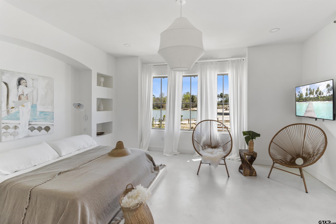
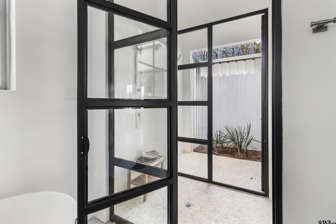
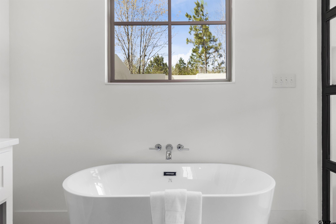
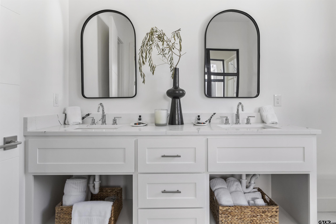
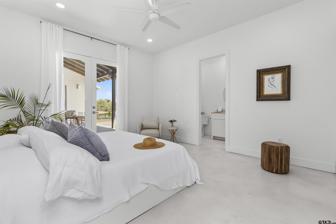
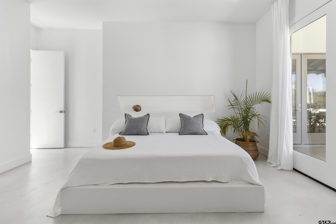
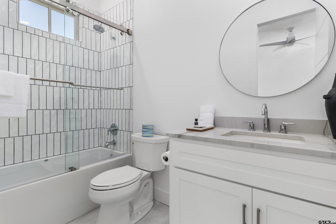
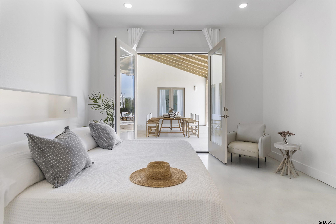
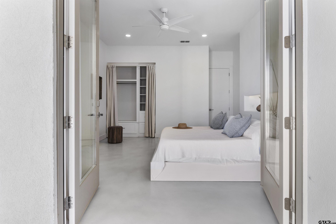
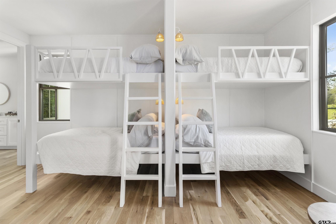
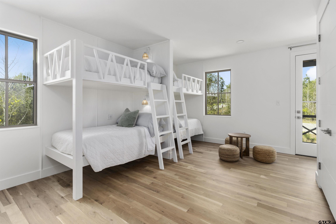
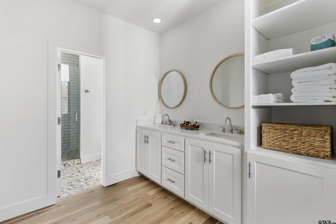
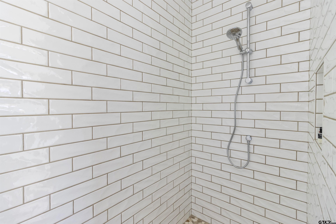
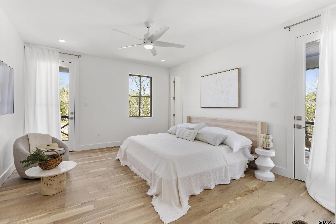
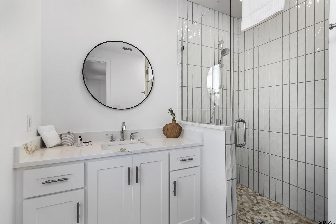
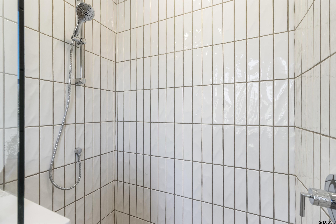
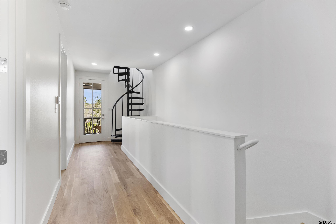
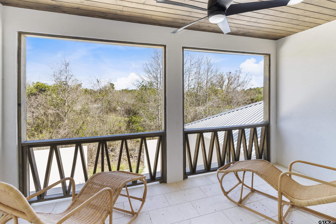
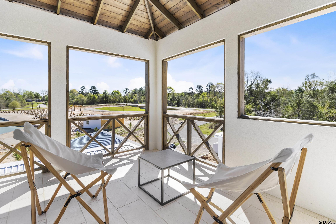
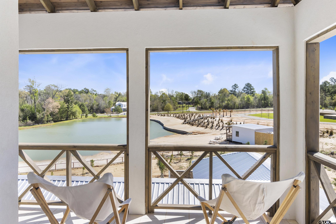
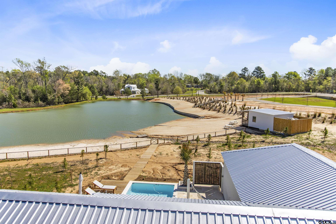
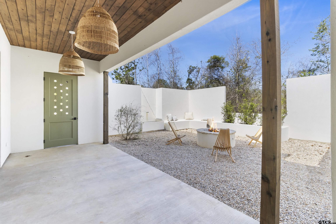
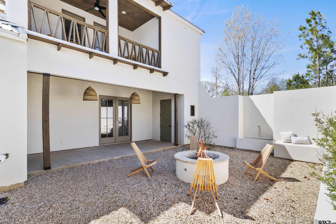
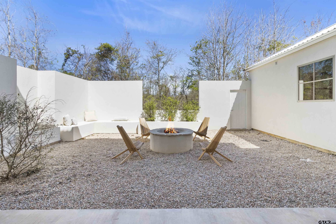
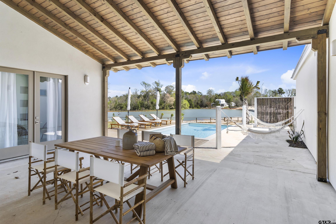
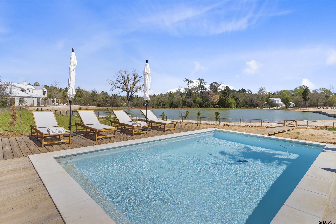
**Experience Luxury Living at High Hill Development!** Welcome to High Hill Development, an exclusive master-planned community where luxury living meets the ultimate resort lifestyle. Ideally located just minutes from Tyler and conveniently positioned between Dallas and Shreveport, this exceptional property offers a rare opportunity to enjoy both refined living and a private vacation retreat. Nestled on a beautifully wooded half-acre lot with picturesque views and convenient access to the lake, beach, and entertainment areas, this stunning four-bedroom, four-and-a-half-bath residence features a two-car garage and an impressive blend of modern design and upscale comfort. Step inside to discover a thoughtfully designed, open-concept living and dining area filled with natural light, creating an inviting atmosphere perfect for entertaining or simply enjoying a relaxing evening at home. Fully furnished with curated artwork, custom furnishings, and premium stainless steel commercial appliances, the home is designed to deliver an elevated living experience. The impressive kitchen features a 48-inch gas range with double ovens, adding both style and functionality. One of the home's standout features is the third-floor observatory deck, where breathtaking panoramic views showcase the surrounding property and concert amphitheater. Retreat to the luxurious primary suite, complete with a distinctive indoor-outdoor shower in the primary bath. Outside, the rear patio offers a private 14' x 20' dipping pool with stunning infinity-style views overlooking the beach and lake, creating the perfect setting to unwind and take in the scenery. Built with quality and efficiency in mind, this home features premium construction materials and finishes, including fully encapsulated open-cell spray foam insulation, a durable metal roof, tankless water heater, high-efficiency heat pump HVAC system, and double-insulated windows. Beyond the exceptional home itself, High Hill offers a lifesty

4
beds

5
baths

3,604 Sq.Ft. LIVING AREA

0.5 Acres lot

Ruth Silva

Ruth Silva

Features & Amenities

Interior

  • total bedrooms4
  • Total bathrooms5
  • full bathrooms4
  • half bathroom1
  • Flooring Decorative Concrete
  • Fireplace Gas
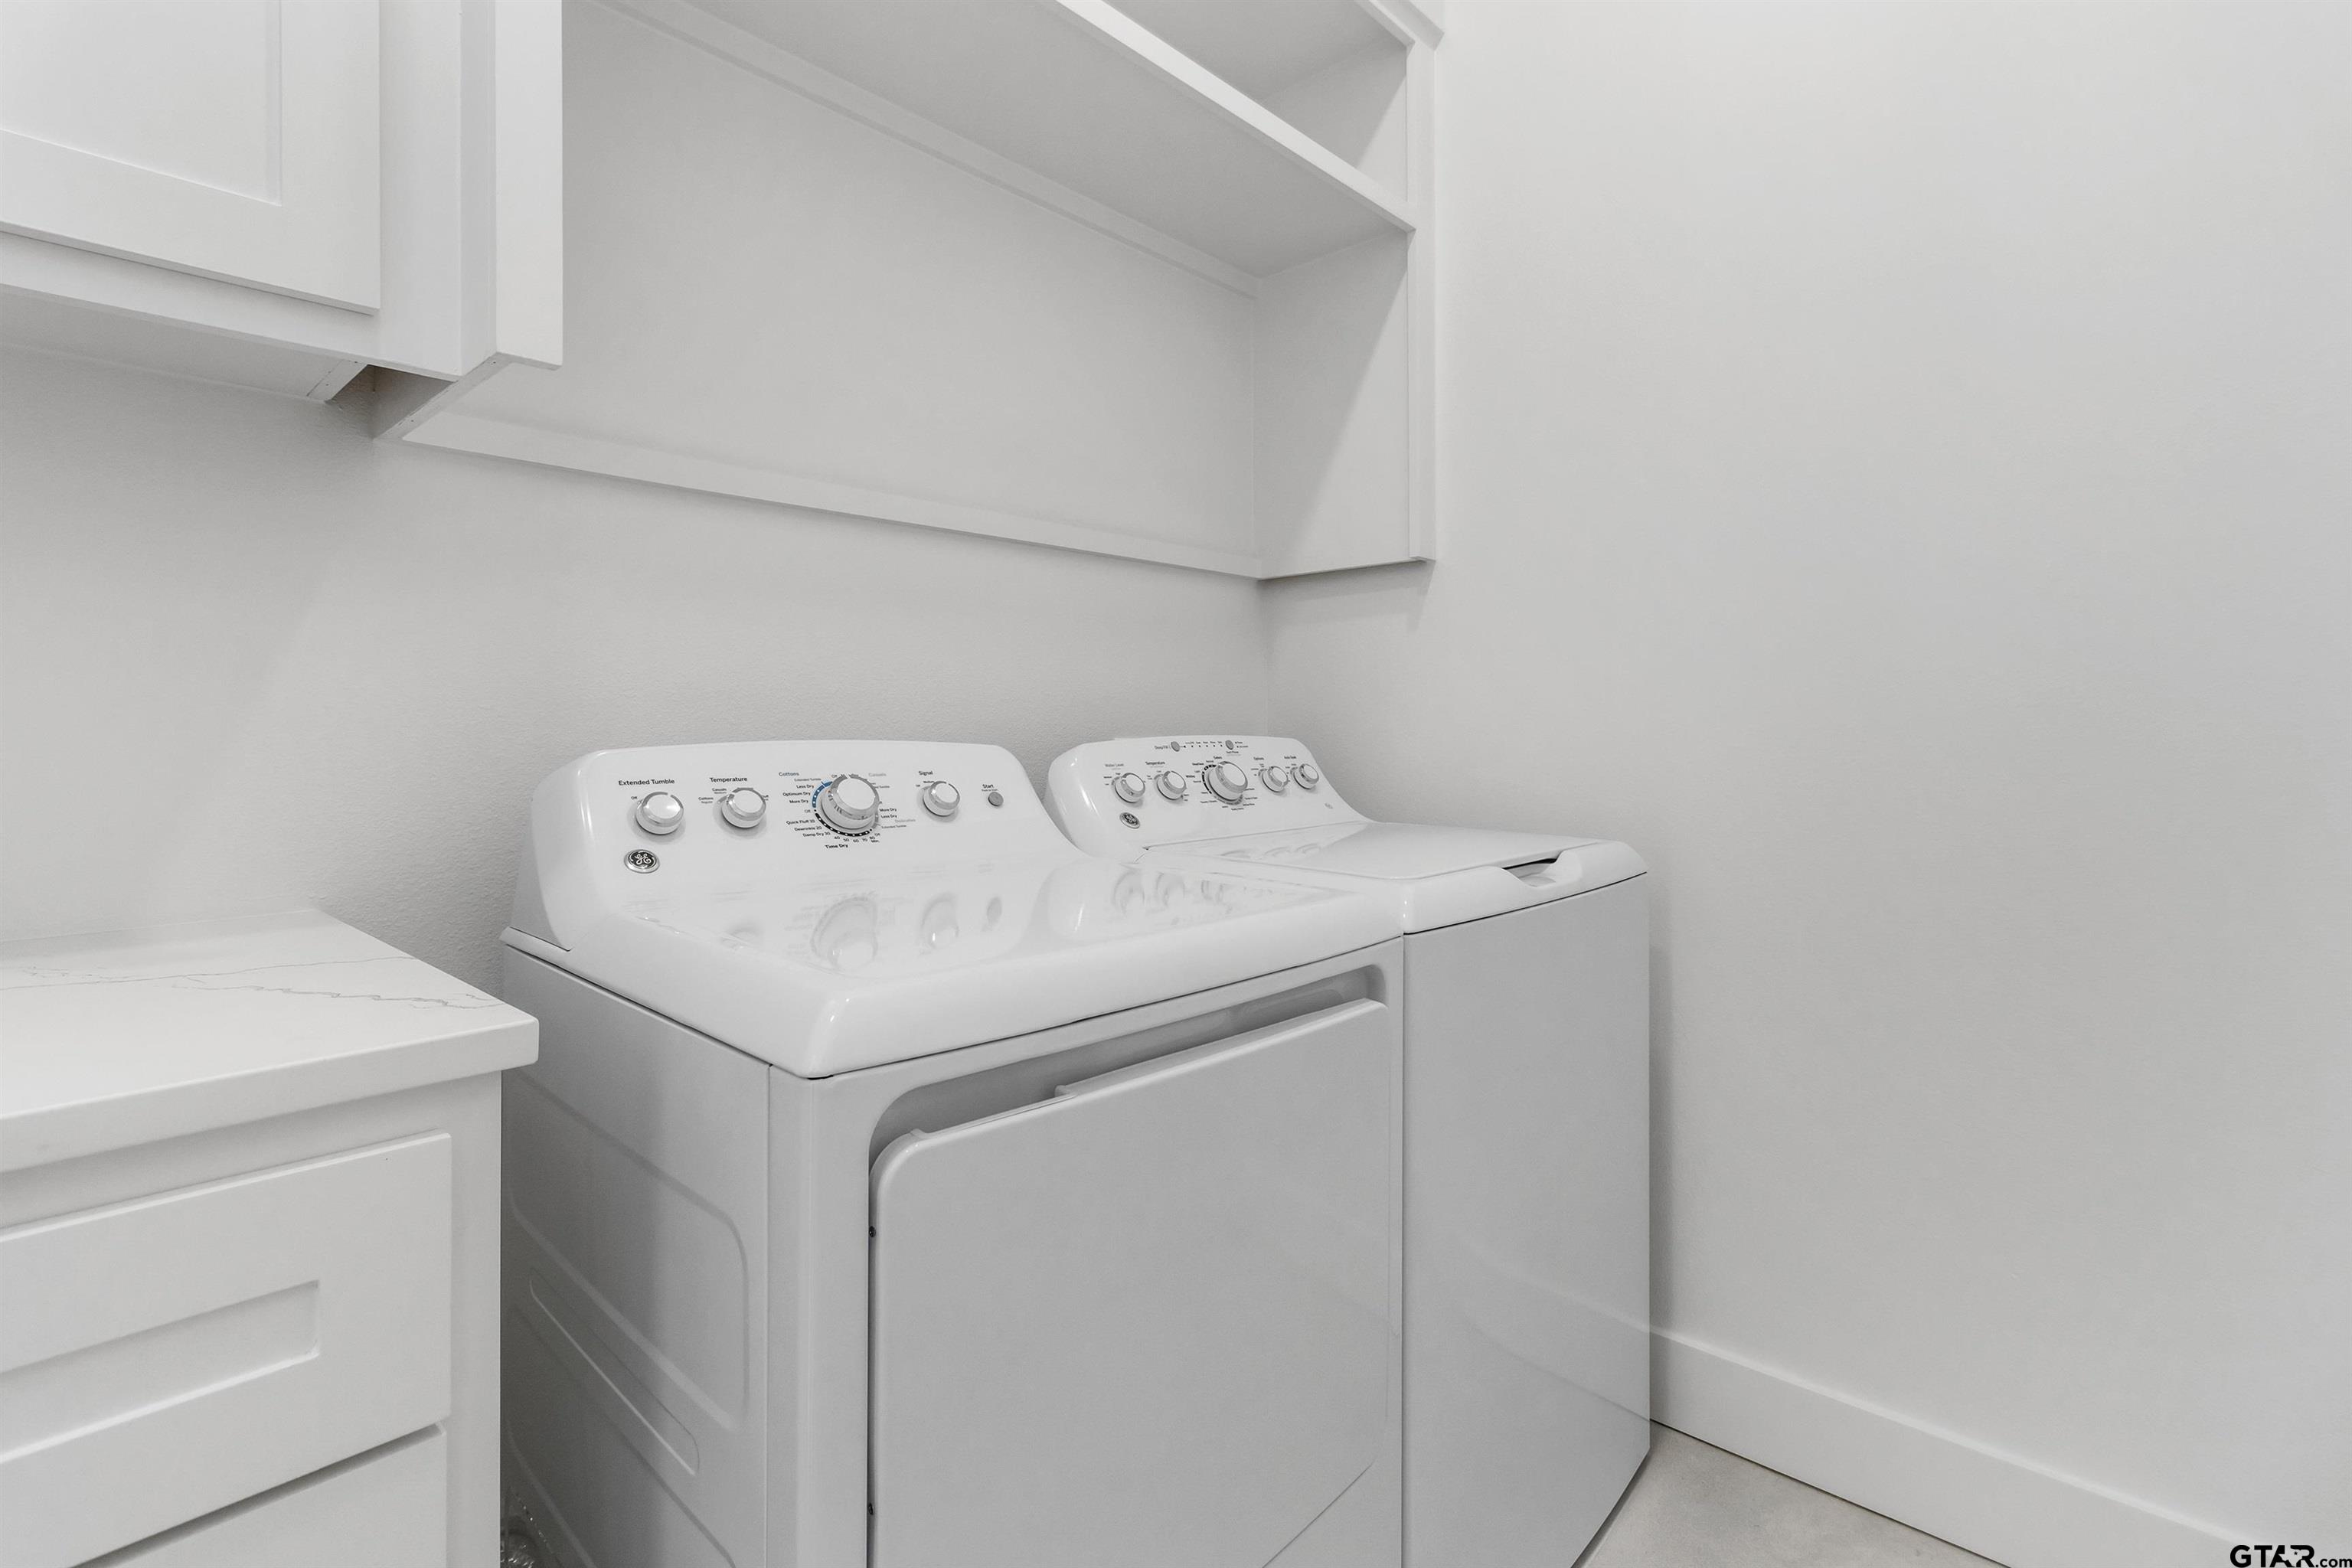
  • APPLIANCES Dishwasher, Disposal, Microwave, Refrigerator, Double Oven, Electric Oven, Gas Cooktop
  • other interior Features Breakfast Bar, Ceiling Fan

Area & Lot

  • Status For Sale
  • Living Area3,604 Sq.Ft.
  • Total Area3,604 Sq.Ft.
  • Lot Area0.5 Acres
  • MLS® ID26014837
  • TypeResidential
  • YEAR BUILT2023
  • Architecture StylesTraditional
  • View DescriptionWater
  • Elementary SchoolArp
  • Middle SchoolArp
  • High SchoolArp

Exterior

  • STORIES3
  • utilitiesSee Remarks
  • PoolGunite, In Ground, Chlorine
  • roofAluminum/Metal
  • lot featuresSubdivision Lot
  • HEAT TYPECentral/Gas
  • AIR CONDITIONINGCentral Electric
  • sewerPublic Sewer
  • SubstructureSlab
  • HOA AmenitiesCommon Area, Other
  • security FeaturesSmoke Detector(s)
  • other exterior FeaturesCourtyard, Lighting

Financial

  • Sales Price$949,000
  • Real Estate Tax $15,694/yr
  • HOA $325/mo
image

Schedule a Showing

We would love to show you our beautiful property. Please select your preferred date and time below. An agent will be in touch shortly to confirm your appointment.

Schedule a Showing

We would love to show you our beautiful property. Please select your preferred date and time below. An agent will be in touch shortly to confirm your appointment.

Thank you for your interest in 23502 Kate Lane, Arp, TX 75750. We are reviewing your request and will be in touch shortly!

Mortgage Calculator

Estimate your monthly mortgage payment, including the principal and interest, property taxes, and HOA. Adjust the values to generate a more accurate rate.

All estimates are provided for informational purposes only. Actual amounts may vary.
$0,000 Your Payment 20 15 65
$0,000 Your Payment

Work With Us

Whether you're buying, selling, or investing, our team is here to provide expert guidance and personalized service every step of the way. Let us help you achieve your real estate goals with confidence.

Follow Us on Instagram