Leave a Message

Thank you for your message. We will be in touch with you shortly.

245 Maggie Circle
245 Maggie Circle
245 Maggie Circle
245 Maggie Circle
245 Maggie Circle
245 Maggie Circle
245 Maggie Circle
245 Maggie Circle
245 Maggie Circle
245 Maggie Circle
245 Maggie Circle
245 Maggie Circle
245 Maggie Circle
245 Maggie Circle
245 Maggie Circle
245 Maggie Circle
245 Maggie Circle
245 Maggie Circle
245 Maggie Circle
245 Maggie Circle
245 Maggie Circle
245 Maggie Circle
245 Maggie Circle
245 Maggie Circle
245 Maggie Circle
SEE ALL PHOTOS
245 Maggie Circle
245 Maggie Circle
245 Maggie Circle
245 Maggie Circle
245 Maggie Circle
245 Maggie Circle
245 Maggie Circle
245 Maggie Circle
245 Maggie Circle
245 Maggie Circle
245 Maggie Circle
245 Maggie Circle
245 Maggie Circle
245 Maggie Circle
245 Maggie Circle
245 Maggie Circle
245 Maggie Circle
245 Maggie Circle
245 Maggie Circle
245 Maggie Circle
245 Maggie Circle
245 Maggie Circle
245 Maggie Circle
245 Maggie Circle
245 Maggie Circle
For Sale

245 Maggie Circle

245 Maggie Circle, Flint, TX 75762

$285,000
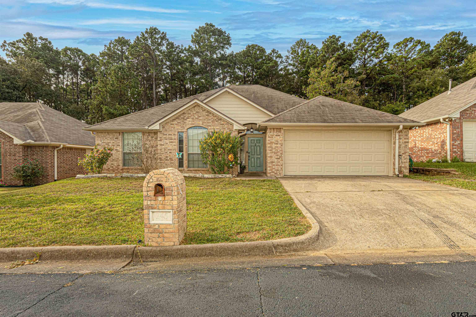
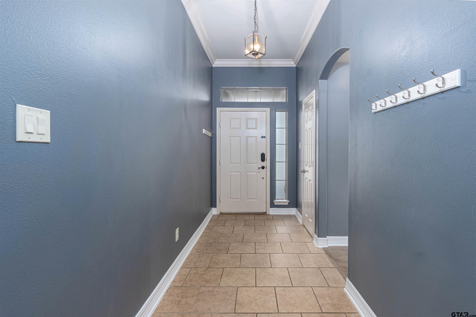
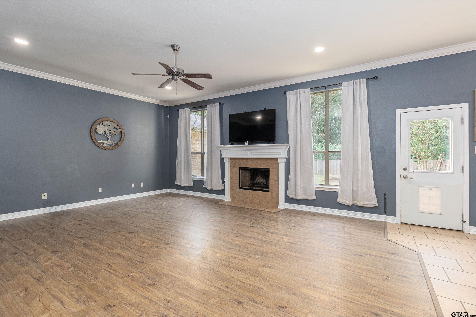
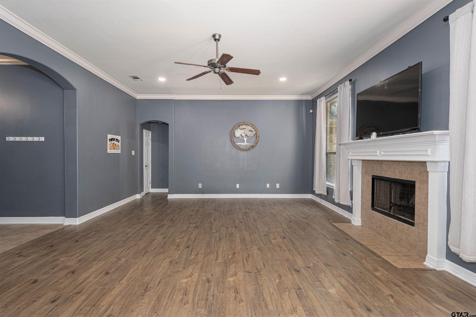
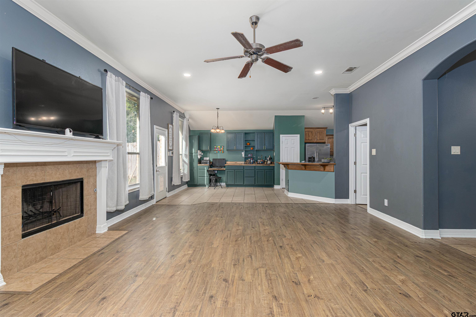
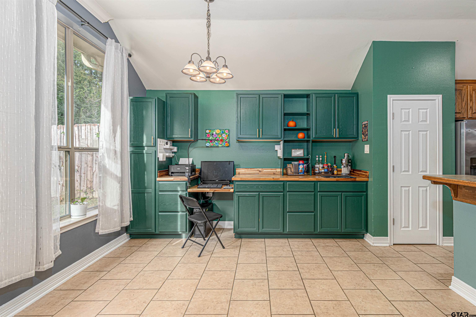
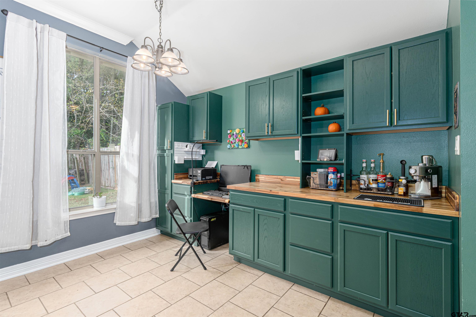
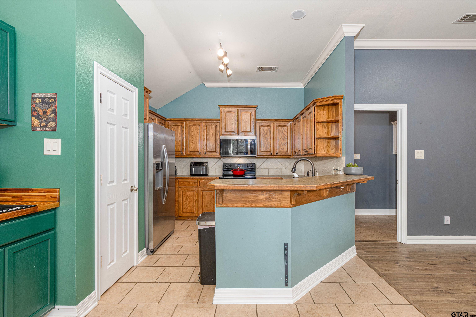
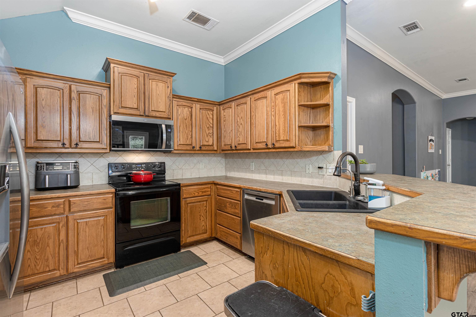
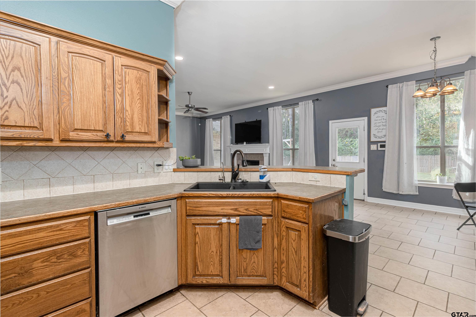
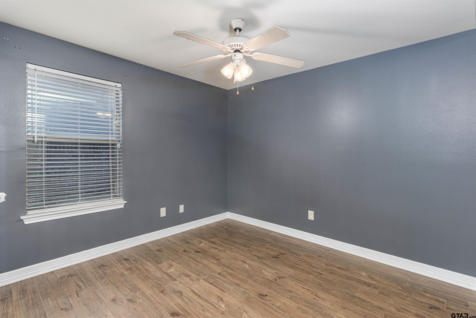
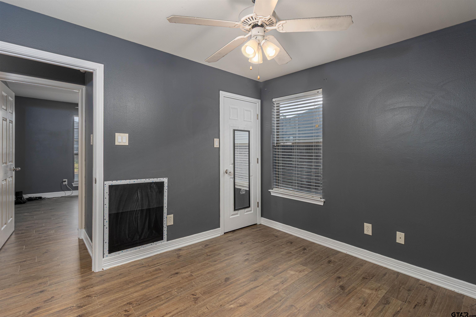
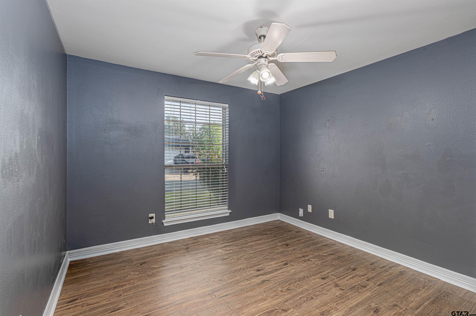
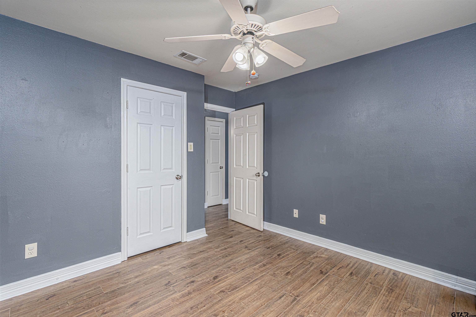
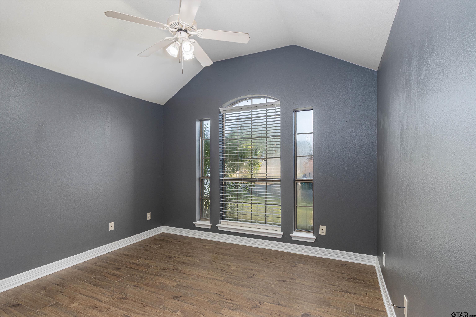
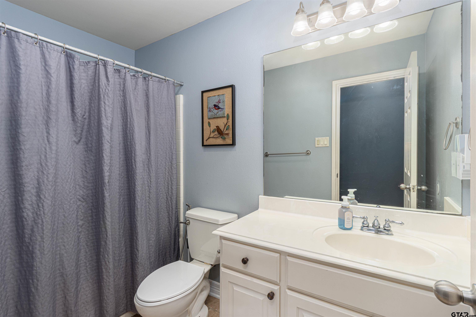
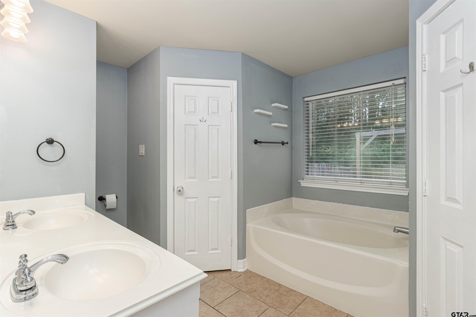
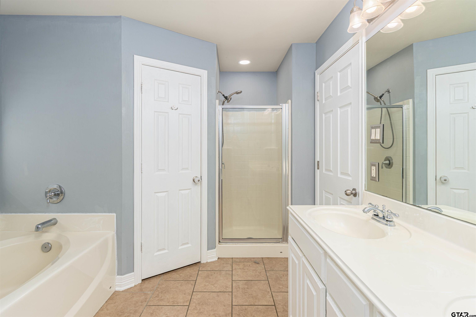
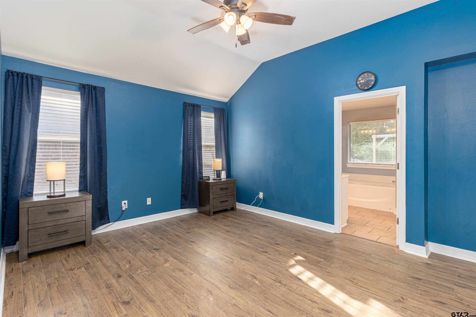
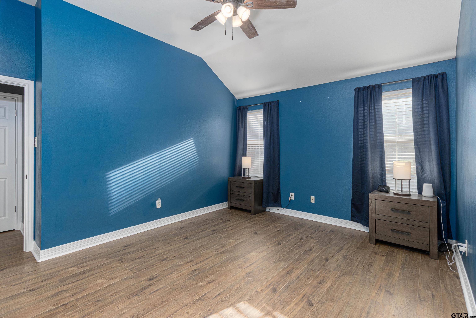
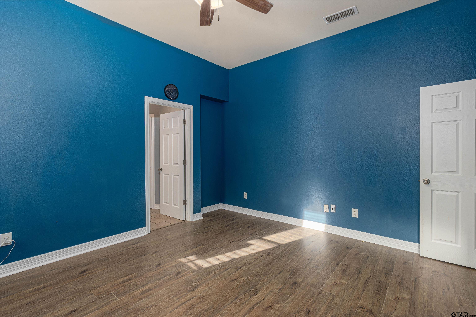
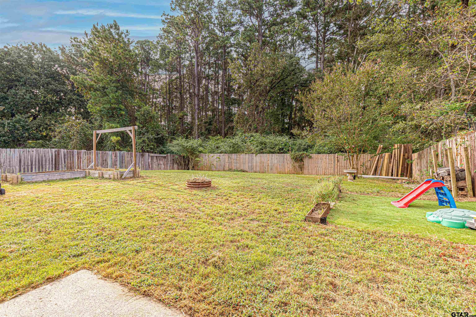
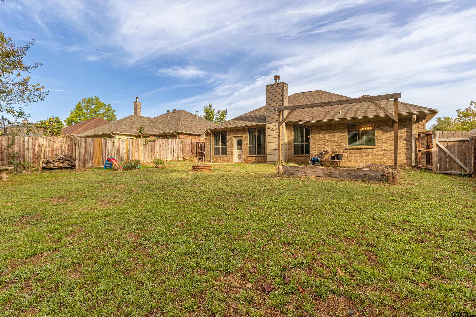
Welcome to a well-maintained four-bedroom home in a quiet neighborhood within Whitehouse ISD. Enjoy the privacy and peaceful setting with a spacious fenced backyard that backs up to private woods--no direct back-door neighbors! Large picture windows provide beautiful views of the backyard and wooded setting, while crown molding and a nice fireplace add warmth and character to the home. The open floor plan creates an inviting flow for everyday living and entertaining. The spacious primary suite features a large soaking tub, separate walk-in shower, and his-and-her closets. The generous backyard provides plenty of room for gardening, entertaining, or adding a playground for children. Recent updates include a dishwasher in 2025, built-in microwave in 2026, and water heater in 2022. The refrigerator remains with the home. Enjoy a peaceful neighborhood, friendly neighbors, privacy, and a beautiful wooded backdrop. Qualified VETERANS can assume this loan at a 2.87% interest rate!!!

4
beds

2
baths

1,857 Sq.Ft. LIVING AREA

Cheryl Sartain

Cheryl Sartain

Features & Amenities

Interior

  • total bedrooms4
  • Total bathrooms2
  • full bathrooms2
  • Fireplace Gas
  • APPLIANCES Electric Range, Dishwasher, Disposal, Microwave
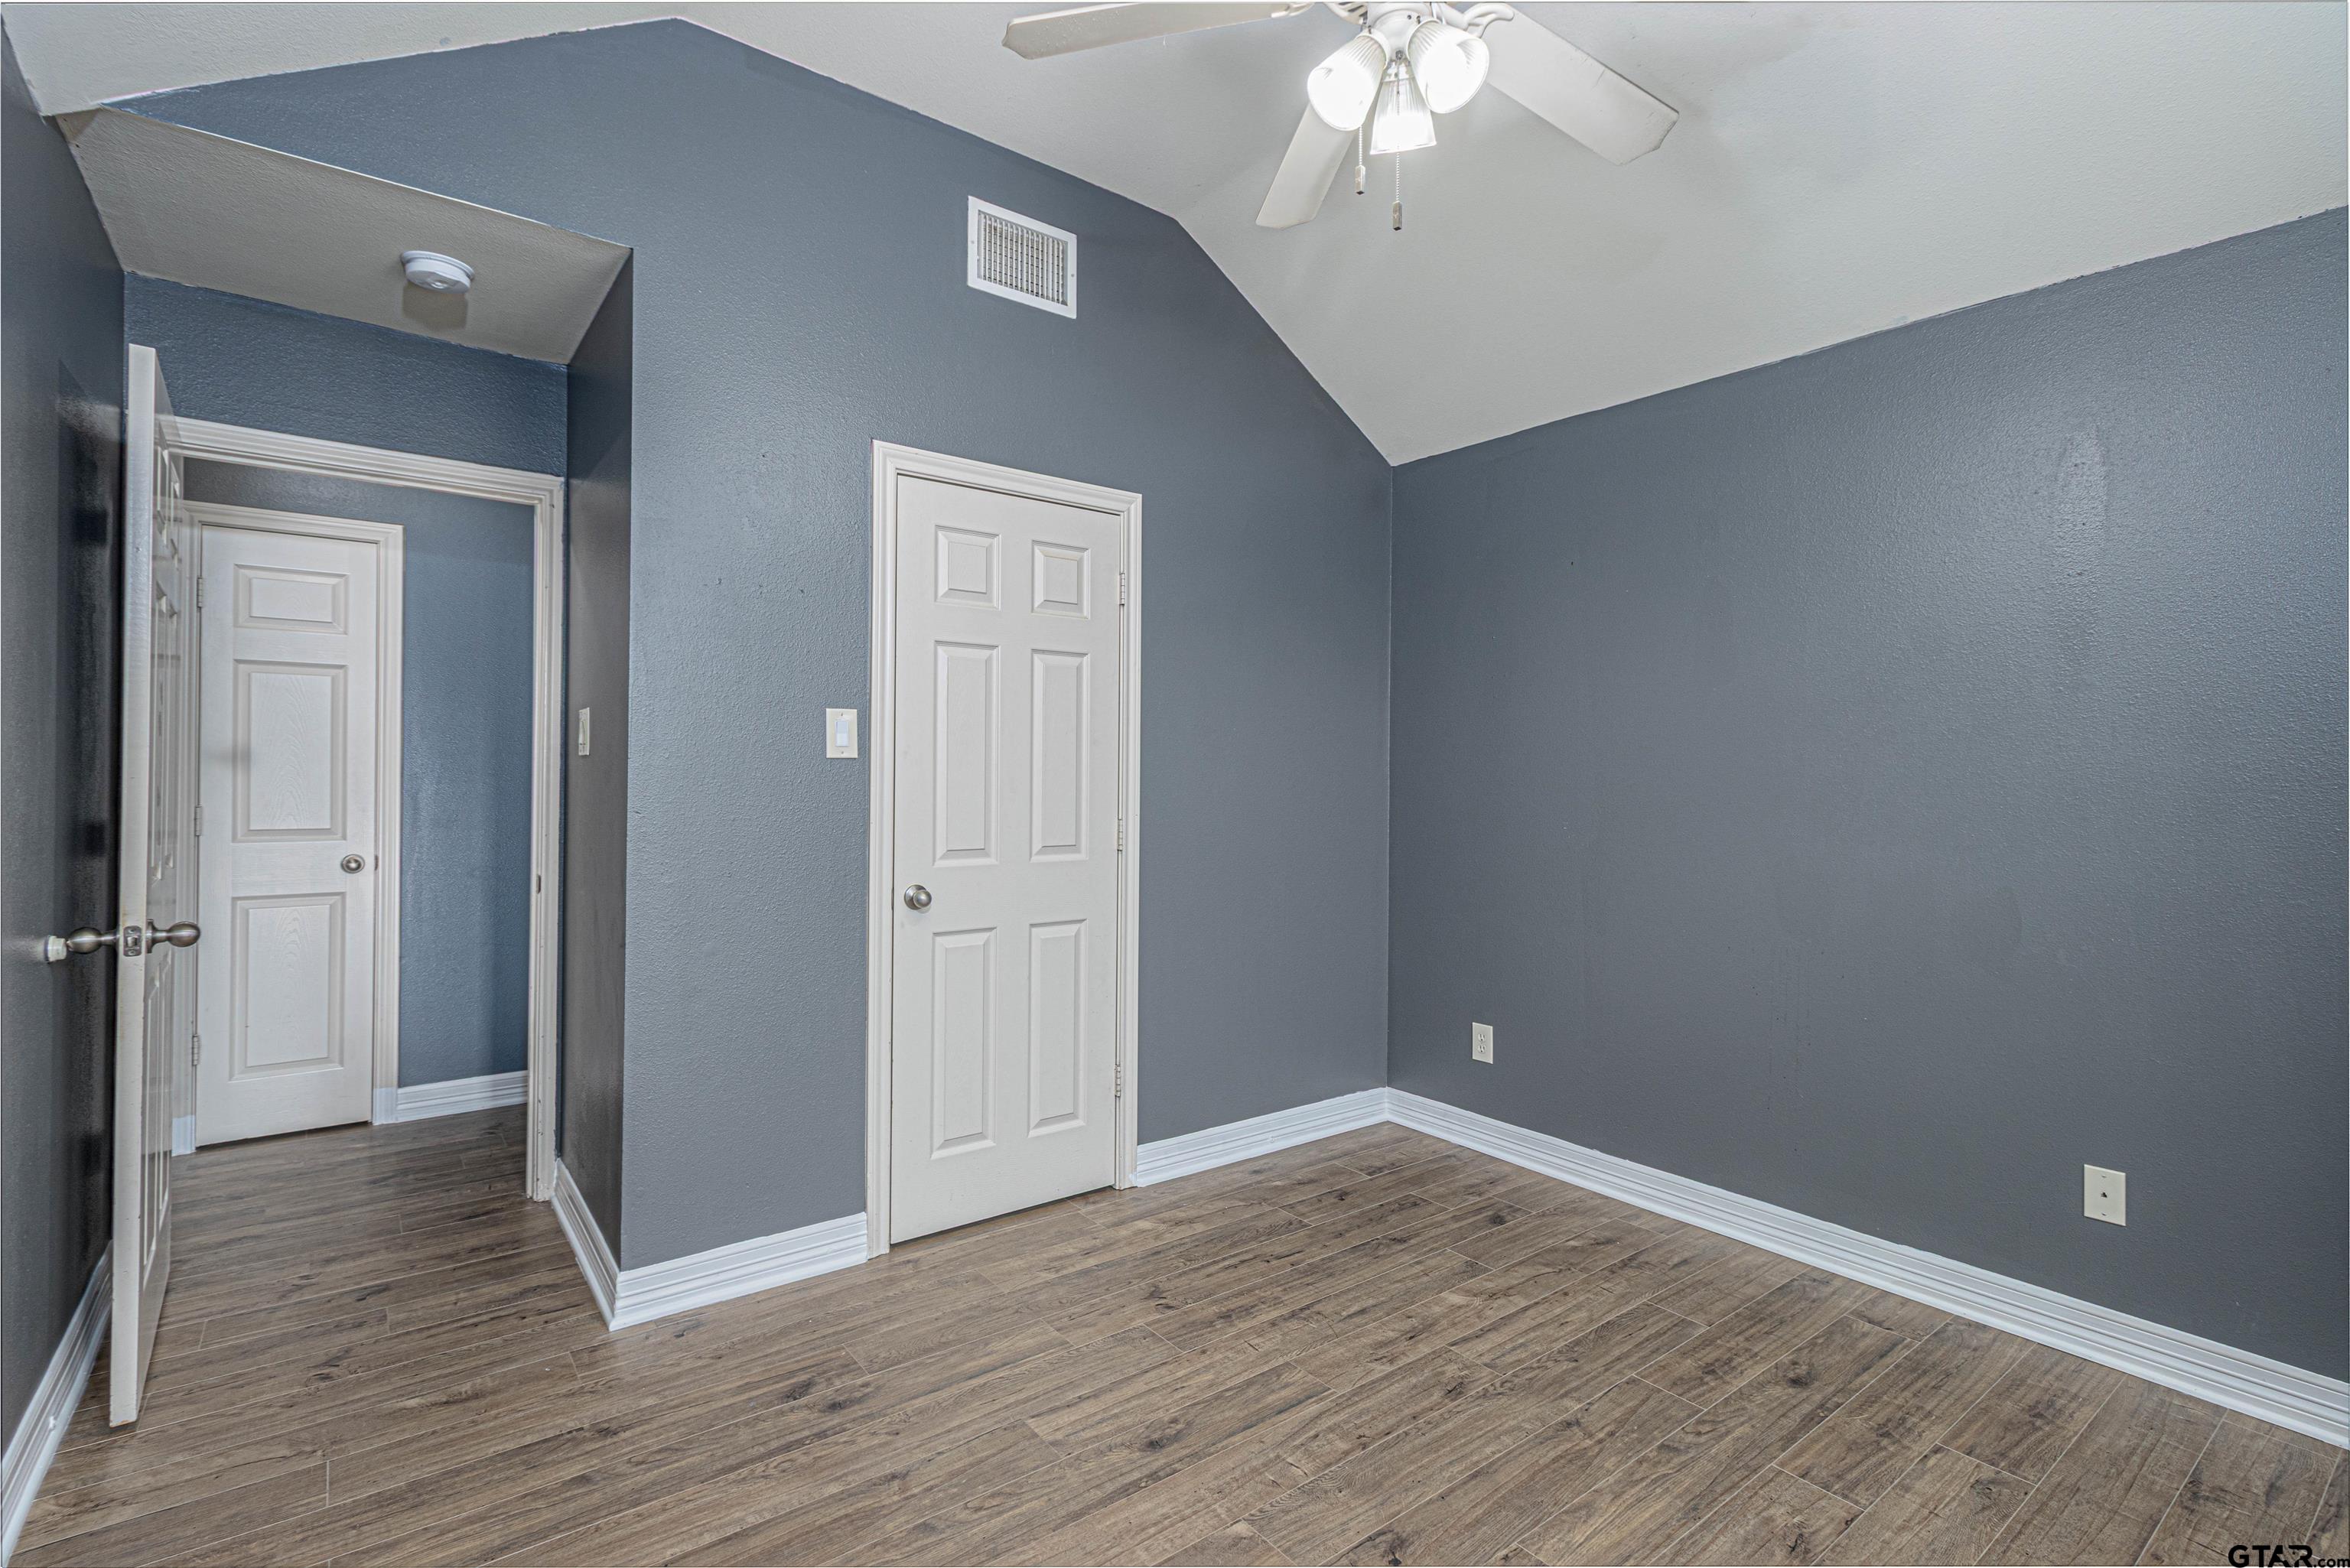
  • other interior Features Ceiling Fan, Vaulted Ceiling(s)

Area & Lot

  • Status For Sale
  • Living Area1,857 Sq.Ft.
  • Total Area1,857 Sq.Ft.
  • MLS® ID26013471
  • TypeResidential
  • YEAR BUILT2006
  • NeighborhoodFlint
  • Architecture StylesTraditional
  • Elementary SchoolWhitehouse - Stanton-Smith
  • Middle SchoolWhitehouse
  • High SchoolWhitehouse

Exterior

  • STORIES1
  • Garage Space2.0
  • utilitiesCable Available
  • PoolNone
  • roofComposition
  • HEAT TYPECentral/Electric
  • AIR CONDITIONINGCentral Electric
  • sewerPublic Sewer
  • SubstructureSlab
  • security FeaturesAudio and Video Surveillance, Security System, Smoke Detector(s)
  • other exterior FeaturesIrrigation System, Rain Gutters

Financial

  • Sales Price$285,000
  • HOA $20/mo
image

Schedule a Showing

We would love to show you our beautiful property. Please select your preferred date and time below. An agent will be in touch shortly to confirm your appointment.

Schedule a Showing

We would love to show you our beautiful property. Please select your preferred date and time below. An agent will be in touch shortly to confirm your appointment.

Thank you for your interest in 245 Maggie Circle, Flint, TX 75762. We are reviewing your request and will be in touch shortly!

Mortgage Calculator

Estimate your monthly mortgage payment, including the principal and interest, property taxes, and HOA. Adjust the values to generate a more accurate rate.

All estimates are provided for informational purposes only. Actual amounts may vary.
$0,000 Your Payment 20 15 65
$0,000 Your Payment

Flint

Explore

Work With Us

Whether you're buying, selling, or investing, our team is here to provide expert guidance and personalized service every step of the way. Let us help you achieve your real estate goals with confidence.

Follow Us on Instagram