Leave a Message

Thank you for your message. We will be in touch with you shortly.

2801 Wexford Drive Unit 1006
SEE ALL PHOTOS
2801 Wexford Drive Unit 1006
Sold

2801 Wexford Drive Unit 1006

2801 Wexford Drive Unit 1006, Tyler, TX 75709

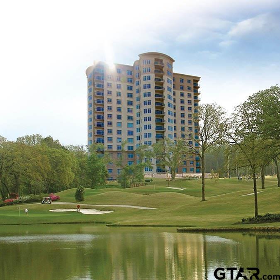
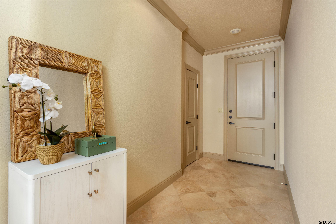
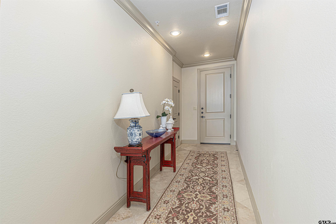
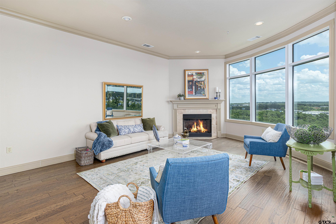
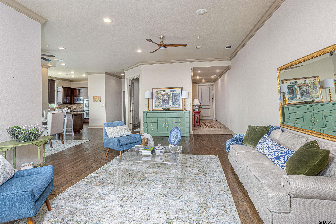
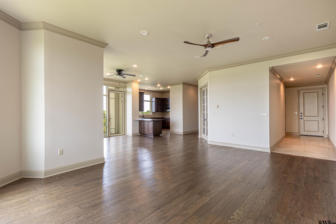
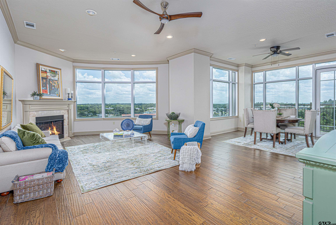
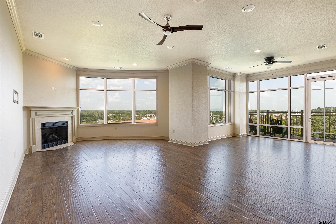
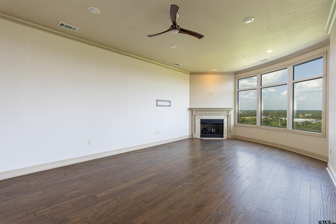
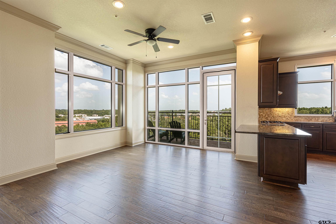
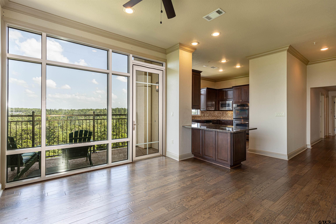
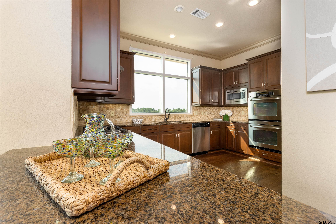
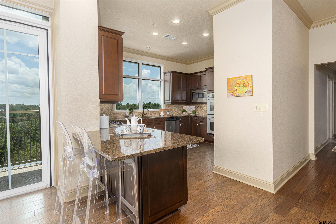
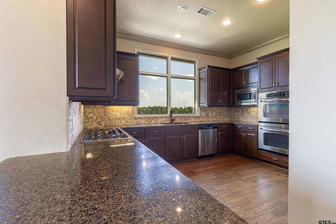
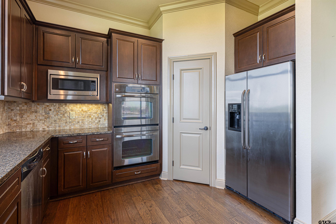
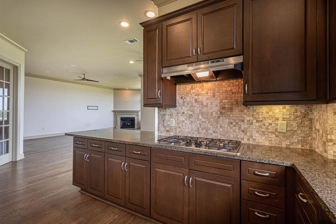
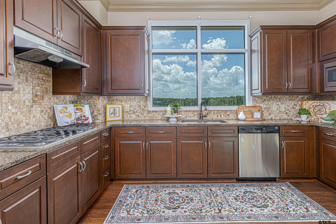
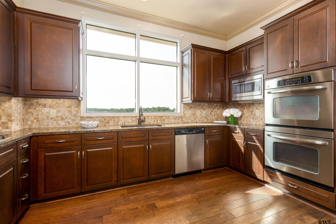
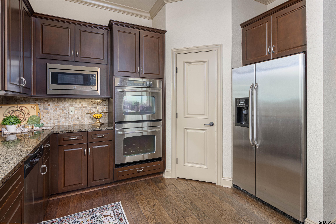
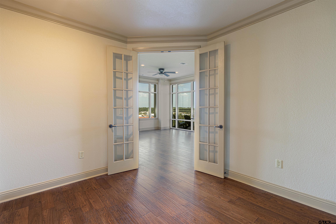
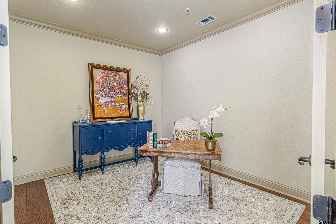
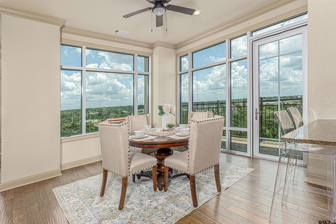
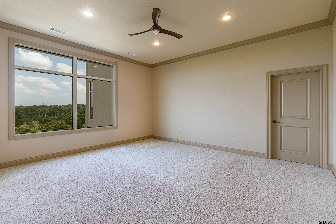
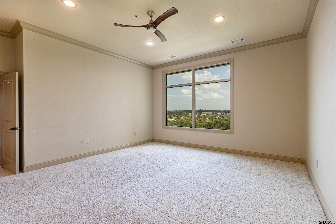
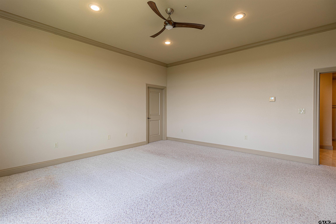
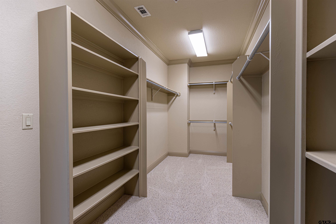
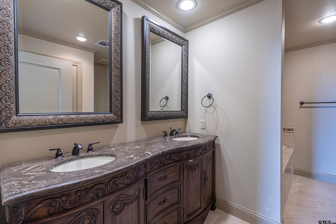
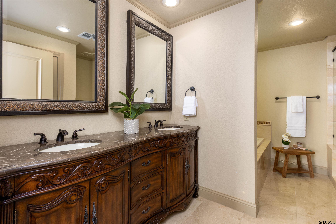
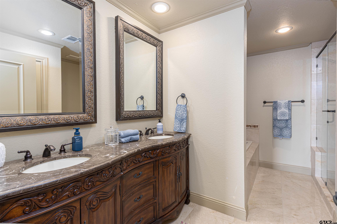
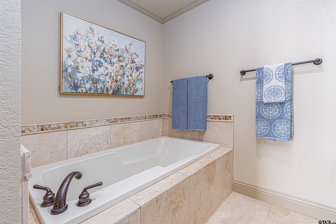
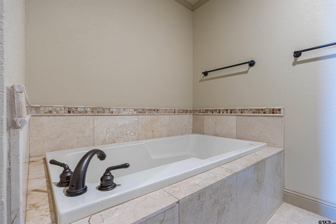
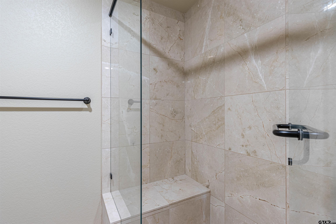
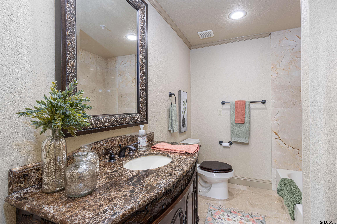
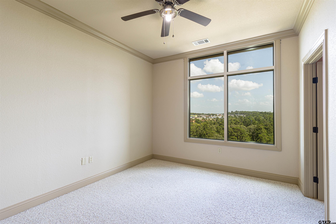
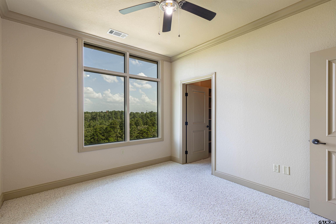
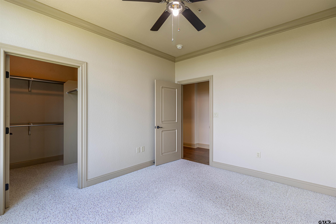
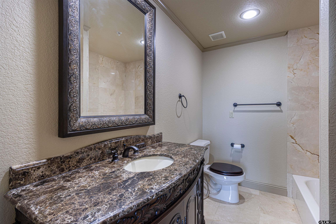
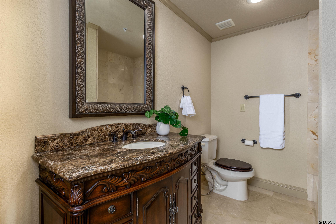
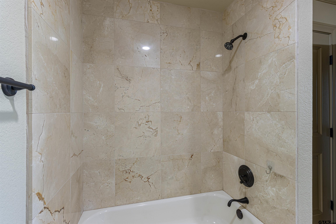
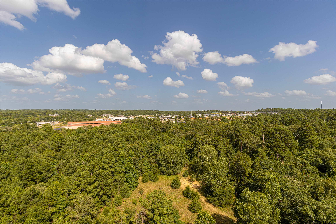
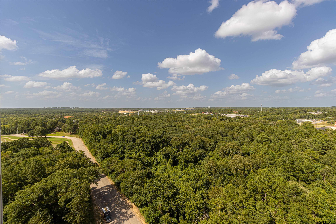
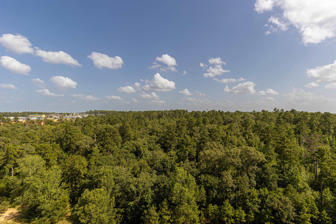
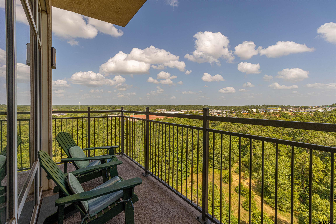
Welcome to luxury living at The Stretford at the Cascades. This elegant 2-bedroom, 2-bath condo is perfectly situated on the 6th floor, offering breathtaking views of the wooded landscape, serene lake, and pristine golf course. Step inside to find wood plank flooring throughout the open living space, complemented by granite countertops and high-end finishes that create a warm and sophisticated ambiance. The spacious layout includes a modern kitchen, a comfortable living and dining area, and a generous primary suite with a spa-like bath. Step out onto the oversized patio -- ideal for relaxing or entertaining while enjoying the tranquil, tree-lined surroundings. Residents of The Stretford enjoy exclusive resort-style amenities including a 24-hour concierge service, a fitness center, indoor pool, private lounge areas, and secured entry. Whether you're sipping your morning coffee with a view or taking a short walk to the nearby Cascades golf course or lake, this condo offers a lifestyle of comfort, convenience, and leisure. If you're looking for upscale condo living in a highly desirable setting, this sixth-floor gem at The Stretford is the perfect blend of style and serenity. Schedule your private showing today and experience luxury living at its finest.

2
beds

2
baths

1,962 Sq.Ft. LIVING AREA

Cindi Featherston-Shields

Cindi Featherston-Shields

Features & Amenities

Interior

  • total bedrooms2
  • Total bathrooms2
  • full bathrooms2
  • Flooring Carpet, Wood, Tile
  • Fireplace Gas
  • APPLIANCES Dishwasher, Disposal, Microwave, Double Oven, Gas Cooktop
  • other interior Features Breakfast Bar, Elevator

Area & Lot

  • Status Sold
  • Date Sold October 8, 2026
  • Living Area1,962 Sq.Ft.
  • Total Area1,962 Sq.Ft.
  • MLS® ID26000232
  • TypeCondo
  • YEAR BUILT2007
  • NeighborhoodThe Cascades
  • Architecture StylesOther
  • Elementary SchoolJones
  • Middle SchoolThree Lakes
  • High SchoolTyler Legacy

Exterior

  • Garage Space2.0
  • PoolOther/See Remarks
  • roofOther/See Remarks
  • HEAT TYPECentral/Gas
  • AIR CONDITIONINGCentral Electric
  • sewerPublic Sewer
  • SubstructureSee Remarks
  • HOA AmenitiesCommon Area, Golf Course, Fishing, Resort Property
  • security FeaturesSecurity System, Smoke Detector(s)
  • other exterior FeaturesBalcony

Financial

  • Price Upon Request

The Cascades

Explore

Work With Us

Whether you're buying, selling, or investing, our team is here to provide expert guidance and personalized service every step of the way. Let us help you achieve your real estate goals with confidence.

Follow Us on Instagram