


Leave a Message

Thank you for your message. We will be in touch with you shortly.

2801 Wexford Drive Unit 603
SEE ALL PHOTOS
2801 Wexford Drive Unit 603
Sold

2801 Wexford Drive Unit 603

2801 Wexford Drive Unit 603, Tyler, TX 75709

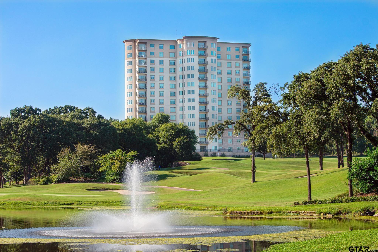
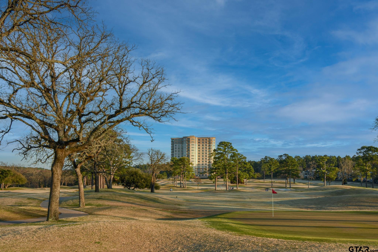
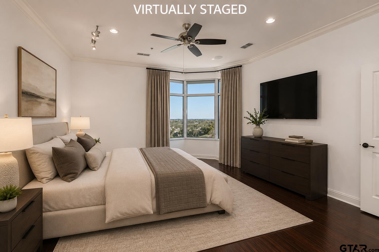
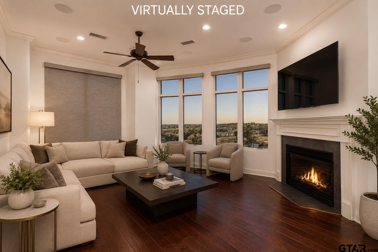
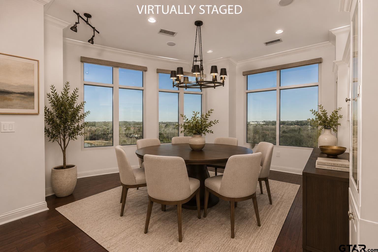
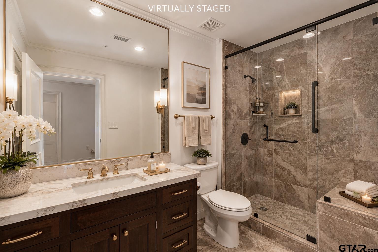
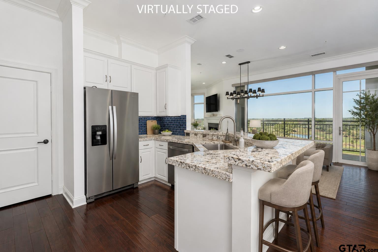
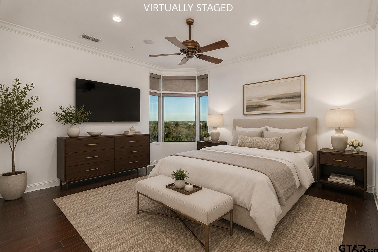
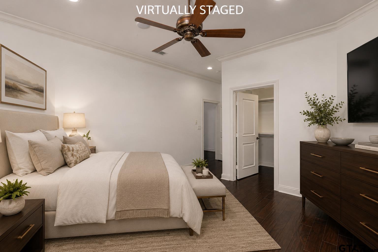
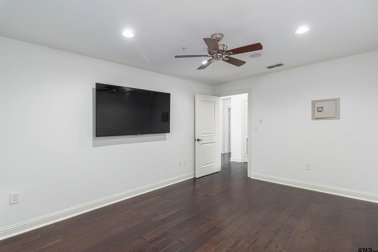
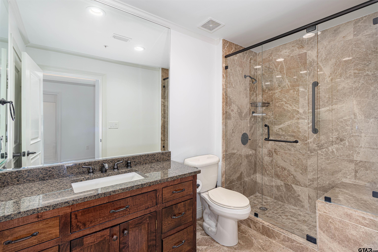
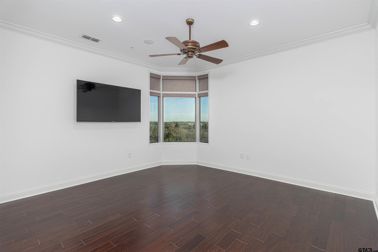
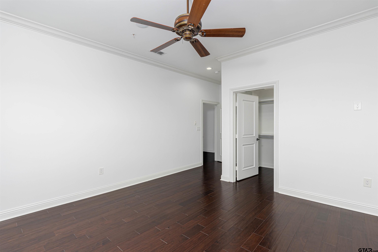
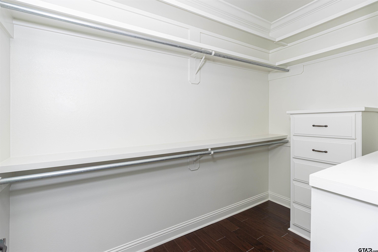
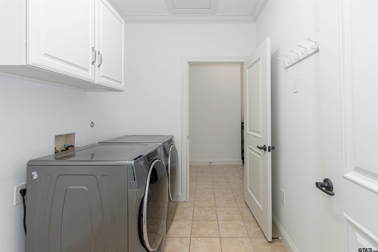
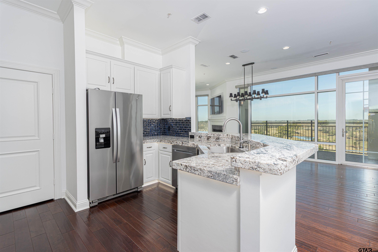
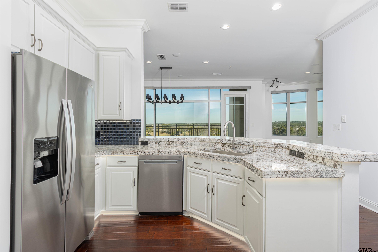
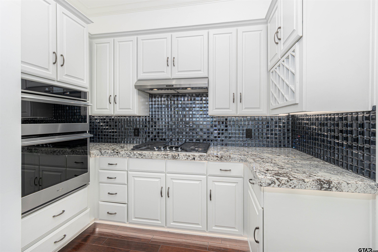
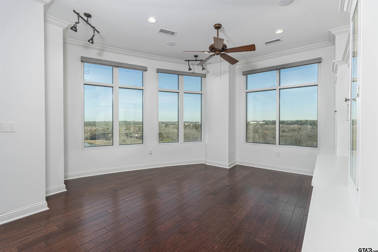
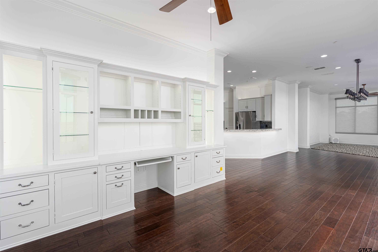
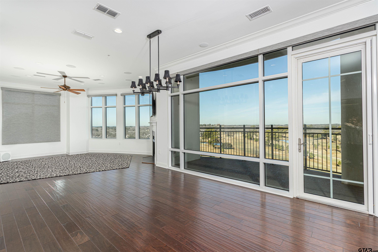
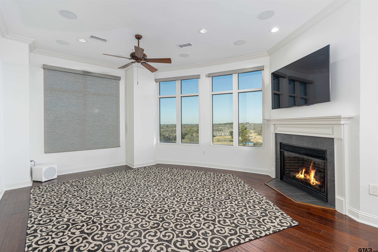
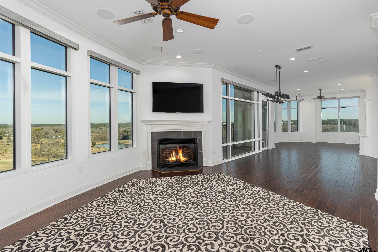
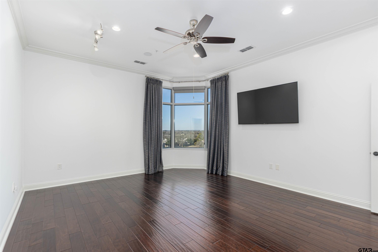
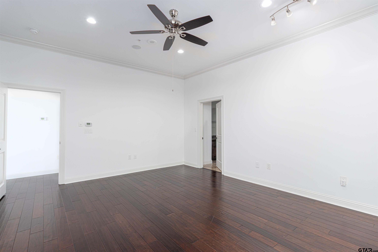
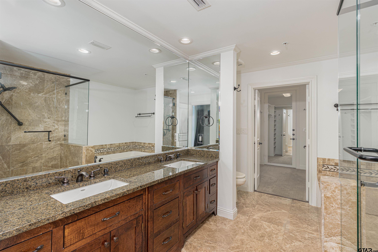
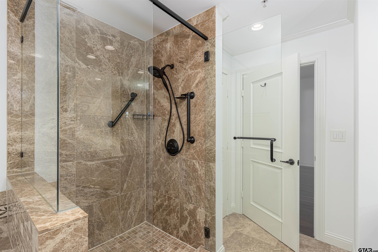
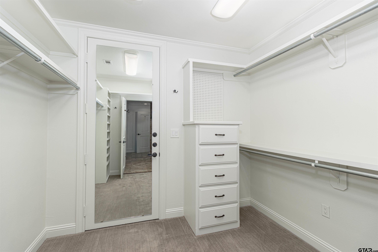
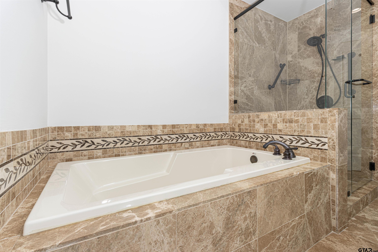
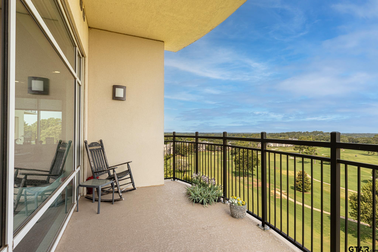
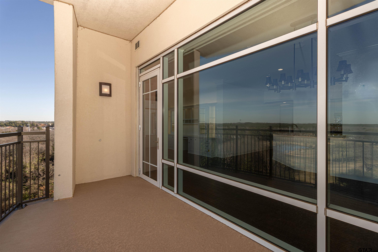
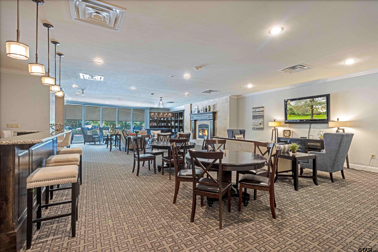
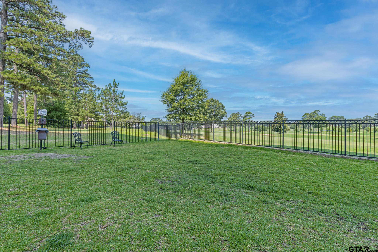
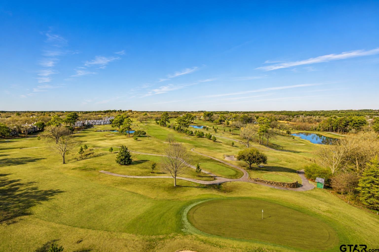
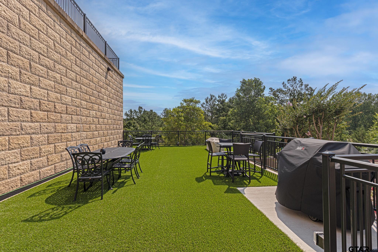
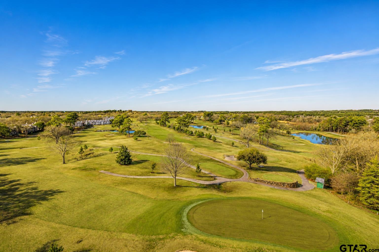
Welcome to refined living in The Stretford at The Cascades, where luxury, comfort, and convenience come together. This beautifully upgraded 3-bedroom, 2-bath residence offers an open-concept layout designed to maximize both space and stunning surroundings. The spacious living room, anchored by a cozy fireplace, flows seamlessly into the kitchen and dining areas, creating an ideal setting for everyday living or entertaining. The kitchen and bathrooms feature granite countertops, quality finishes, and thoughtful upgrades throughout. From both the kitchen and living room, enjoy panoramic views of the Cascades golf course, bringing natural beauty into your daily routine. Step outside onto the large private balcony, perfect for morning coffee, evening sunsets, or simply taking in the peaceful fairway views. Residents of The Stretford enjoy the ease of concierge services, adding a level of comfort and security that enhances lock-and-leave living. Located in one of the area's most sought-after communities, this home offers upscale amenities, scenic surroundings, and a lifestyle that blends elegance with low-maintenance convenience. A rare opportunity to enjoy golf course living at its finest.

3
beds

2
baths

2,339 Sq.Ft. LIVING AREA

Cindi Featherston-Shields

Cindi Featherston-Shields

Features & Amenities

Interior

  • total bedrooms3
  • Total bathrooms2
  • full bathrooms2
  • Flooring Wood, Tile
  • Fireplace Gas
  • APPLIANCES Dishwasher, Disposal, Double Oven, Gas Cooktop
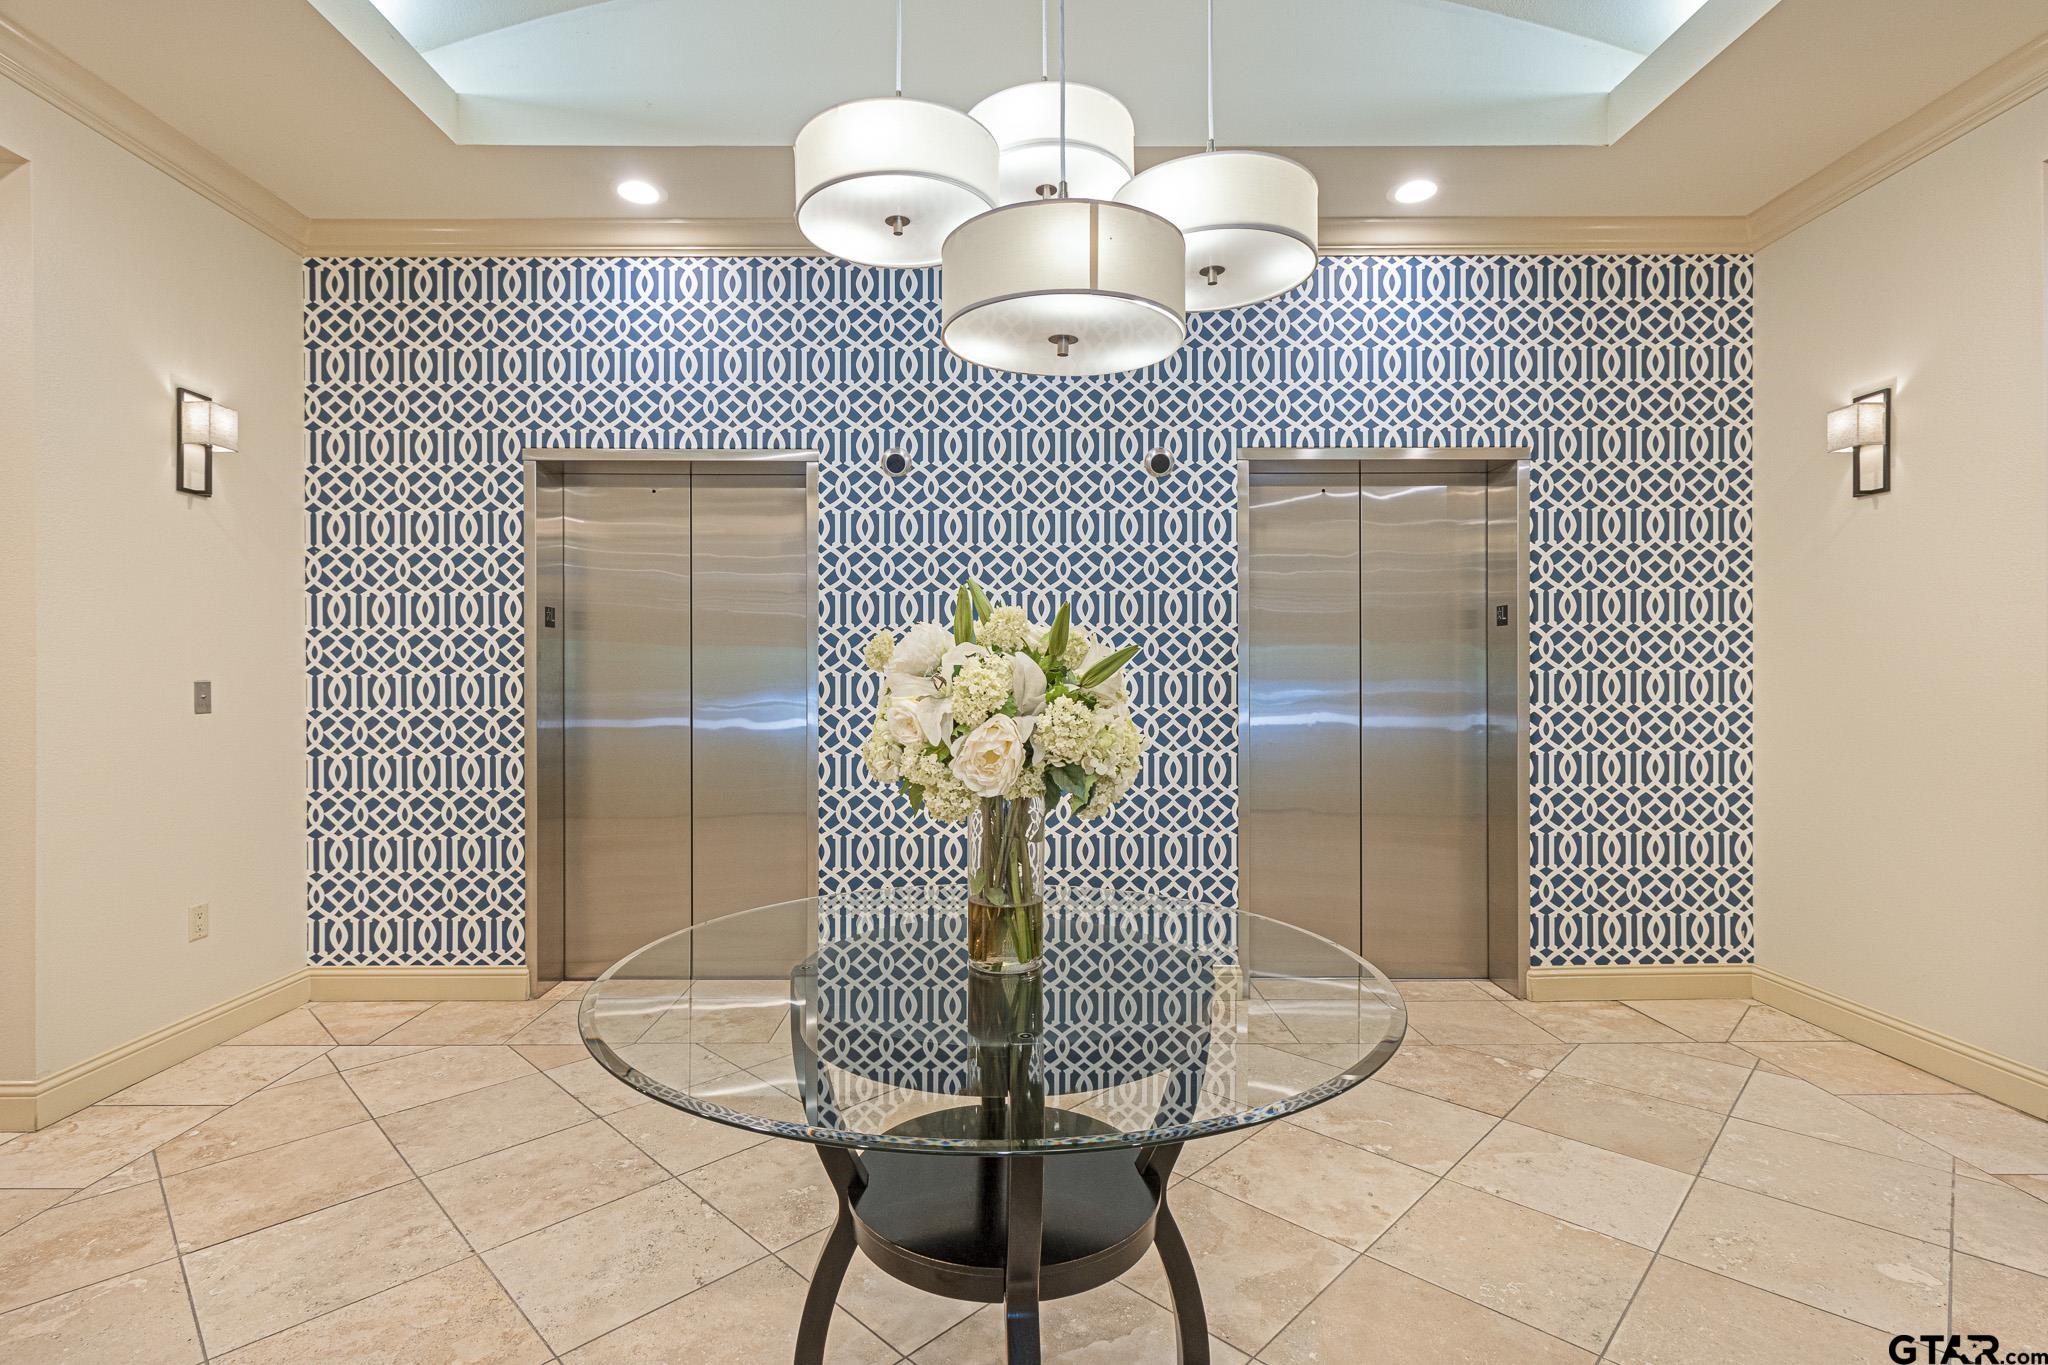
  • other interior Features Breakfast Bar, Elevator

Area & Lot

  • Status Sold
  • Date Sold September 3, 2026
  • Living Area2,339 Sq.Ft.
  • Total Area2,339 Sq.Ft.
  • MLS® ID26000957
  • TypeCondo
  • YEAR BUILT2007
  • NeighborhoodThe Cascades
  • Architecture StylesTraditional
  • View DescriptionWater
  • Elementary SchoolJones
  • Middle SchoolThree Lakes
  • High SchoolTyler Legacy

Exterior

  • Garage Space2.0
  • utilitiesCable Available
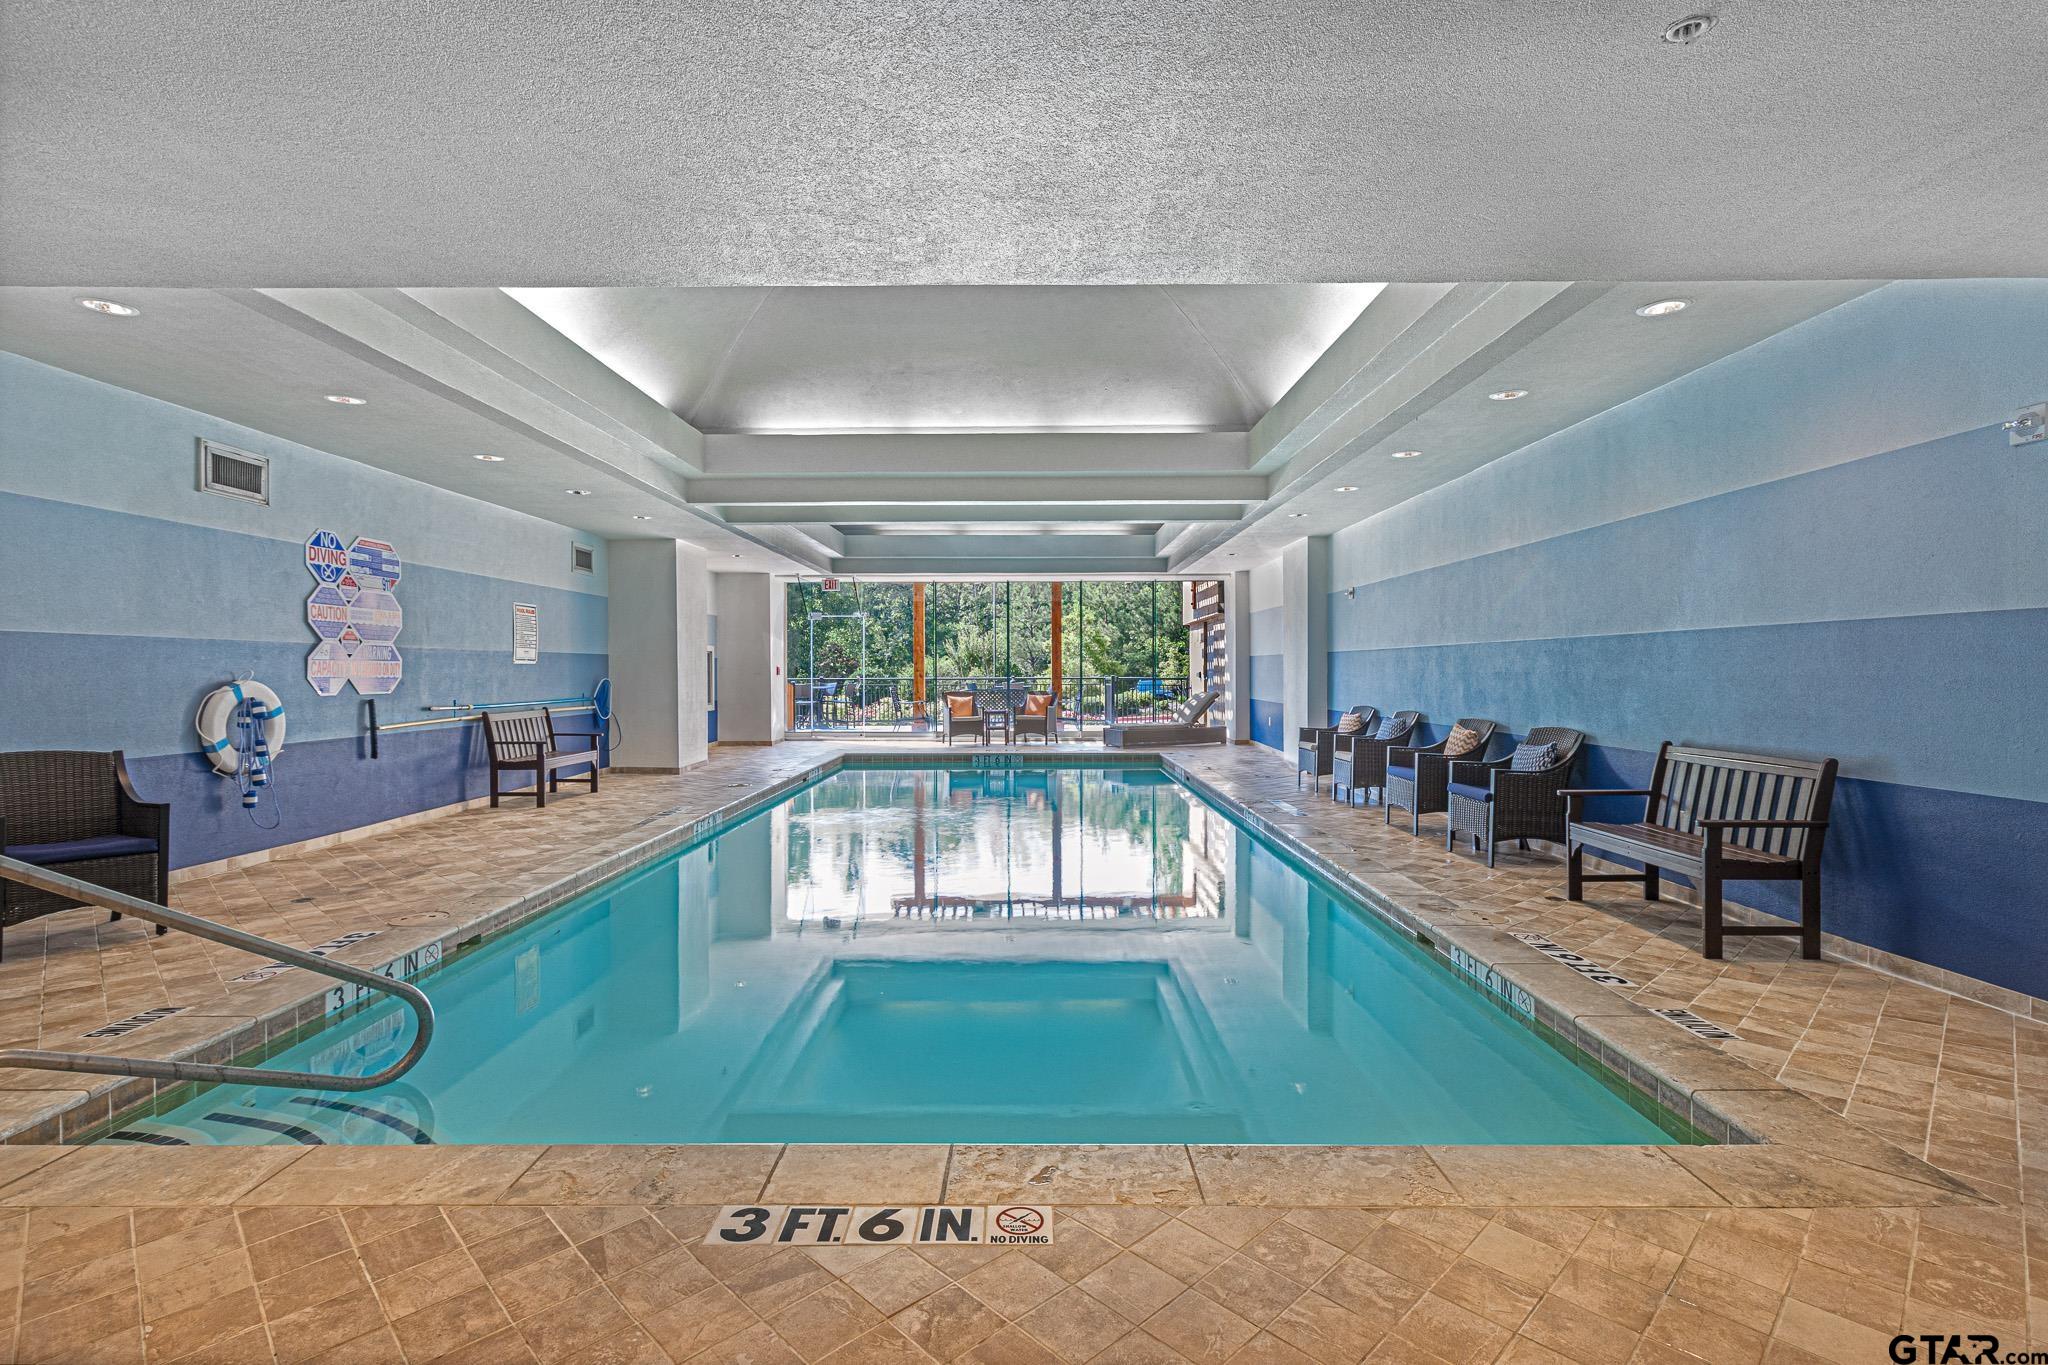
  • PoolIndoor/Covered, None
  • roofOther/See Remarks
  • HEAT TYPECentral/Gas
  • AIR CONDITIONINGCentral Electric
  • sewerOther/See Remarks
  • SubstructureSee Remarks
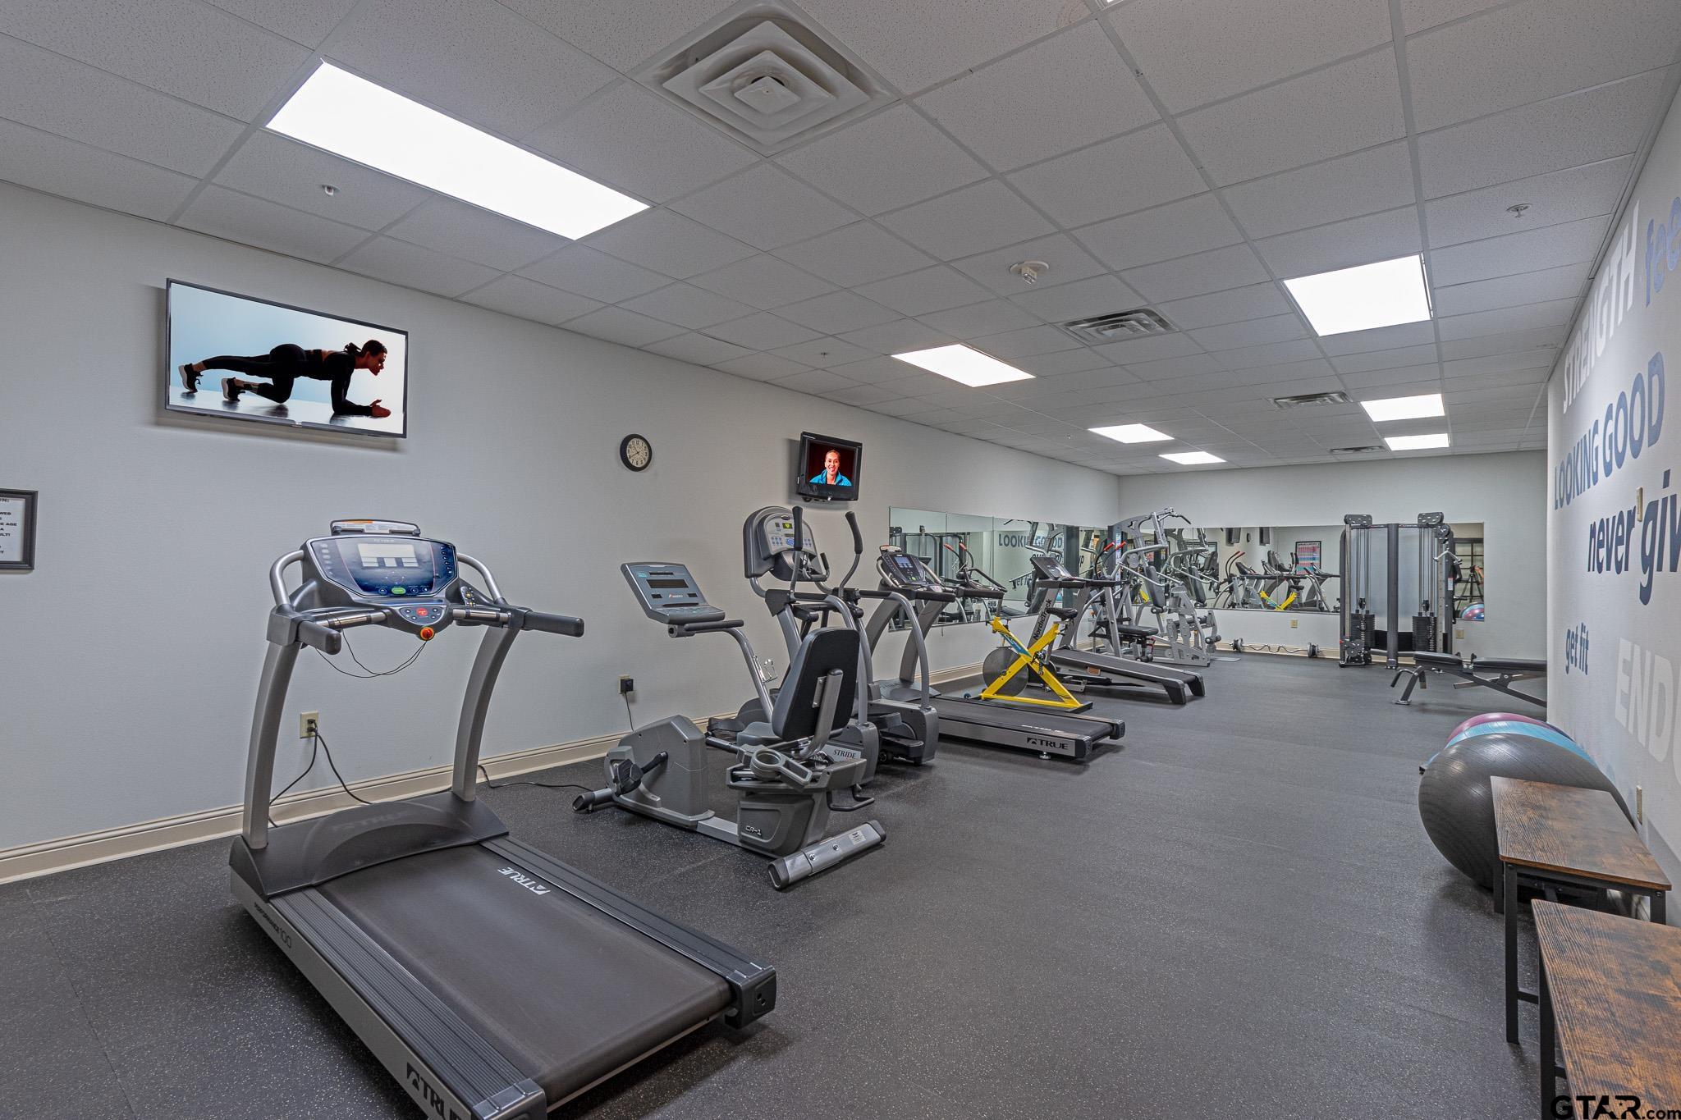
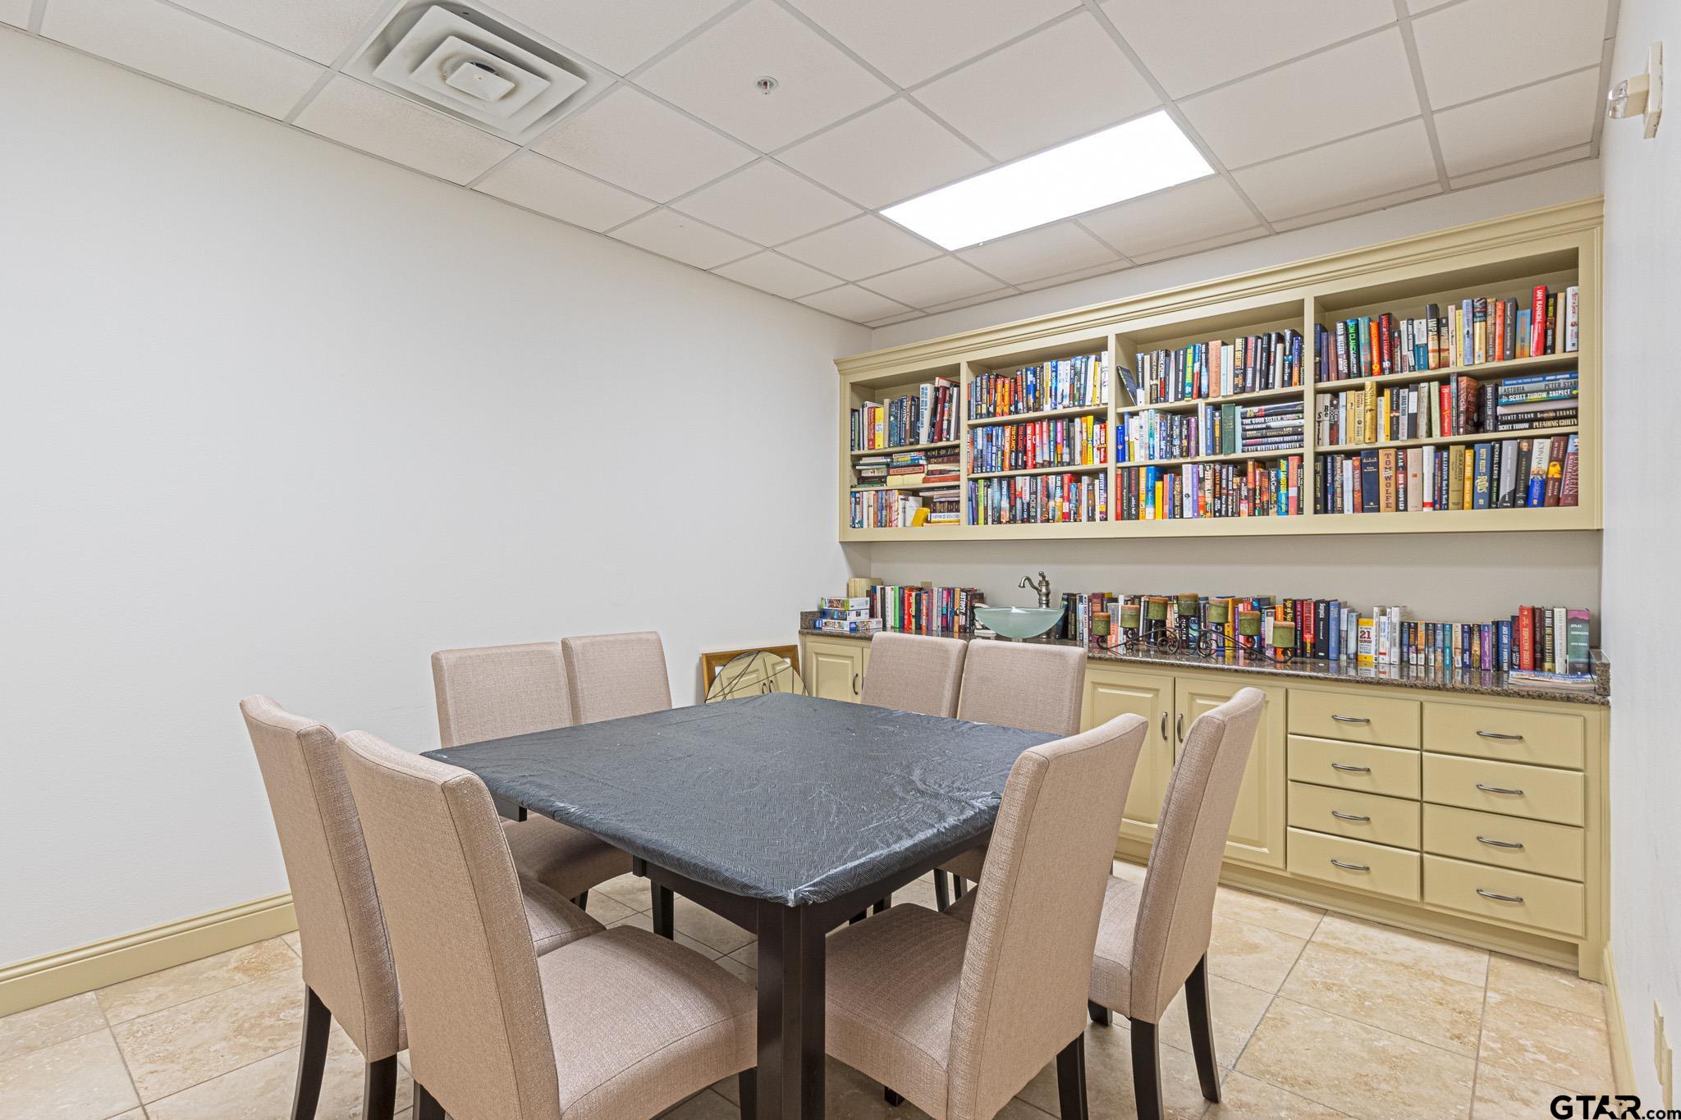
  • HOA AmenitiesCommon Area, Golf Course, Resort Property
  • security FeaturesSmoke Detector(s)
  • other exterior FeaturesBalcony

Financial

  • Price Upon Request

The Cascades

Explore

Work With Us

Whether you're buying, selling, or investing, our team is here to provide expert guidance and personalized service every step of the way. Let us help you achieve your real estate goals with confidence.

Follow Us on Instagram