Leave a Message

Thank you for your message. We will be in touch with you shortly.

2813 Pineview Dr
2813 Pineview Dr
2813 Pineview Dr
2813 Pineview Dr
2813 Pineview Dr
2813 Pineview Dr
2813 Pineview Dr
2813 Pineview Dr
2813 Pineview Dr
2813 Pineview Dr
2813 Pineview Dr
2813 Pineview Dr
2813 Pineview Dr
2813 Pineview Dr
2813 Pineview Dr
2813 Pineview Dr
2813 Pineview Dr
2813 Pineview Dr
2813 Pineview Dr
2813 Pineview Dr
2813 Pineview Dr
2813 Pineview Dr
2813 Pineview Dr
2813 Pineview Dr
2813 Pineview Dr
2813 Pineview Dr
2813 Pineview Dr
2813 Pineview Dr
2813 Pineview Dr
2813 Pineview Dr
SEE ALL PHOTOS
2813 Pineview Dr
2813 Pineview Dr
2813 Pineview Dr
2813 Pineview Dr
2813 Pineview Dr
2813 Pineview Dr
2813 Pineview Dr
2813 Pineview Dr
2813 Pineview Dr
2813 Pineview Dr
2813 Pineview Dr
2813 Pineview Dr
2813 Pineview Dr
2813 Pineview Dr
2813 Pineview Dr
2813 Pineview Dr
2813 Pineview Dr
2813 Pineview Dr
2813 Pineview Dr
2813 Pineview Dr
2813 Pineview Dr
2813 Pineview Dr
2813 Pineview Dr
2813 Pineview Dr
2813 Pineview Dr
2813 Pineview Dr
2813 Pineview Dr
2813 Pineview Dr
2813 Pineview Dr
2813 Pineview Dr
Sold

2813 Pineview Dr

2813 Pineview Dr, Tyler, TX 75704

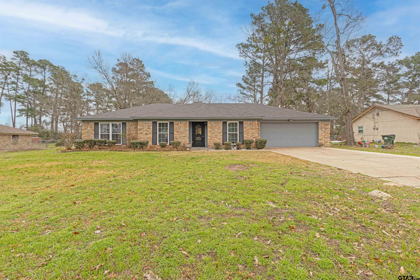
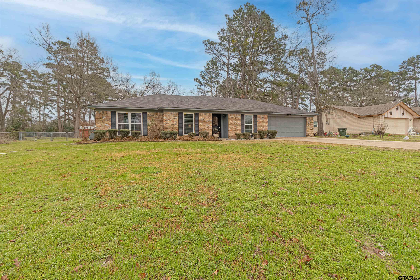
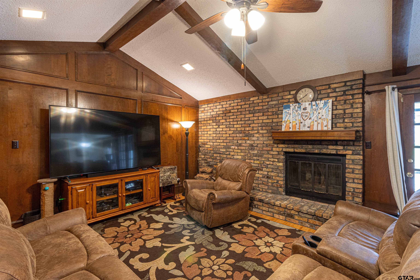
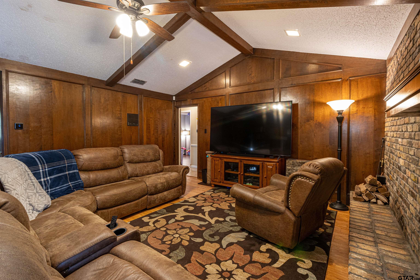
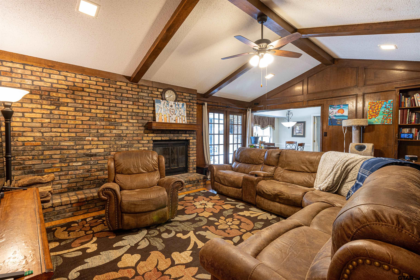
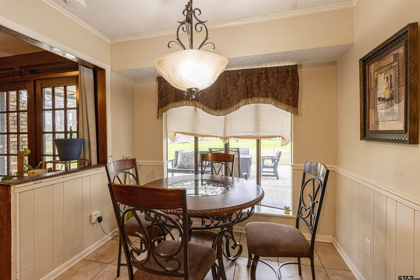
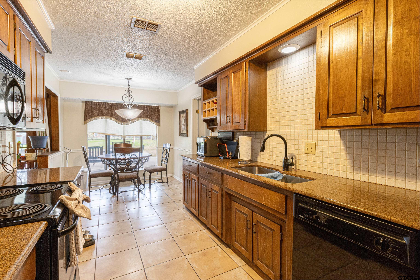
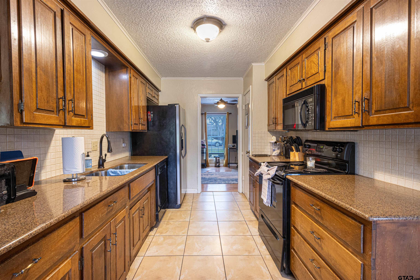
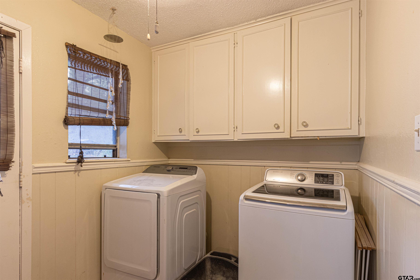
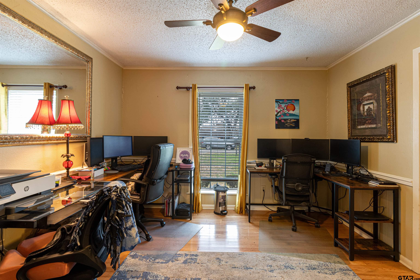
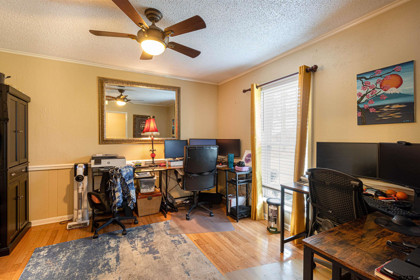
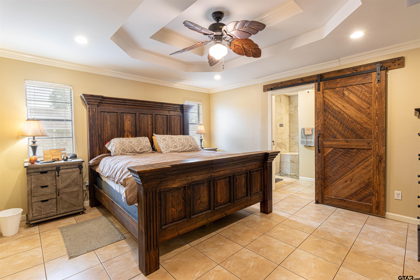
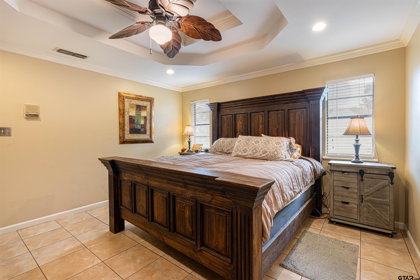
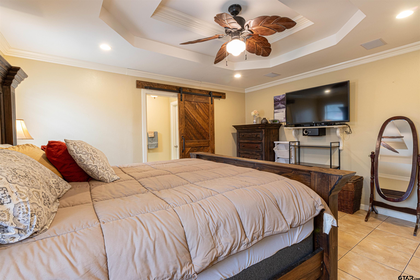
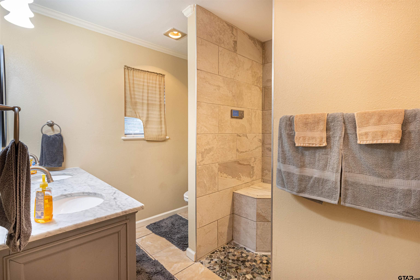
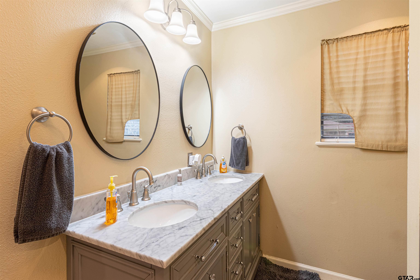
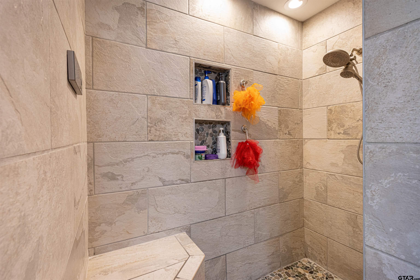
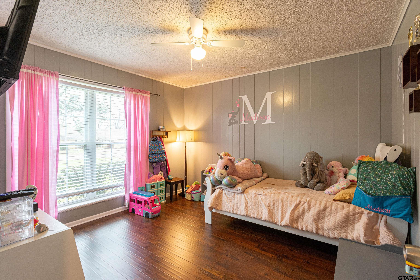
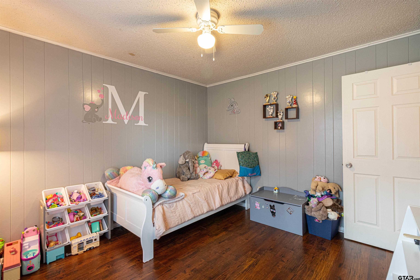
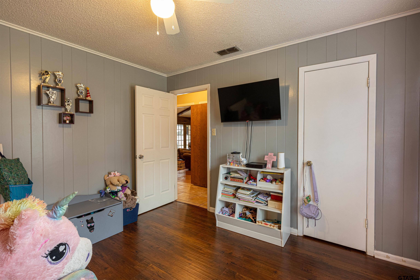
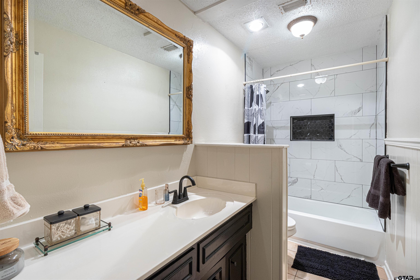
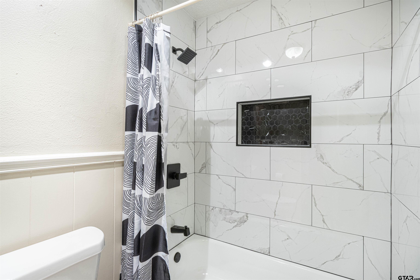
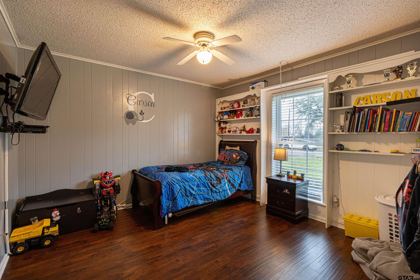
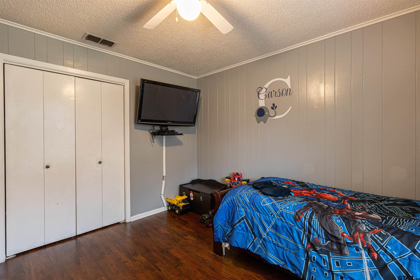
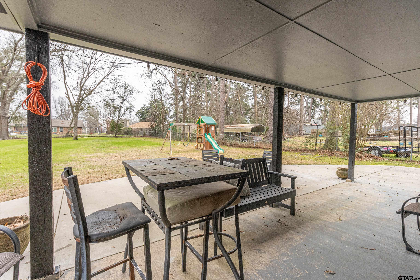
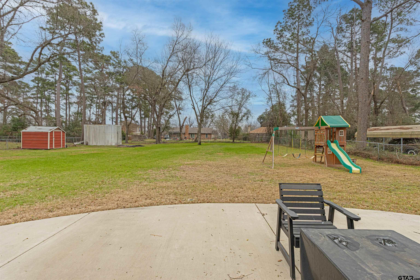
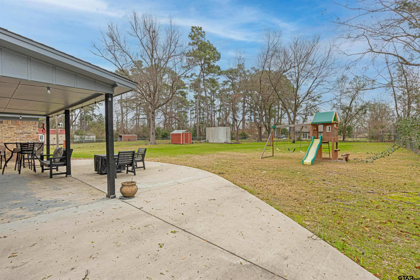
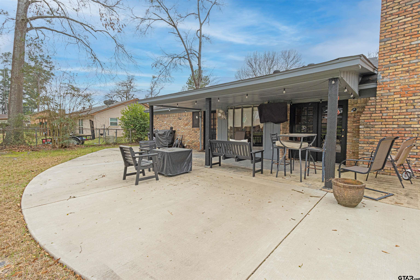
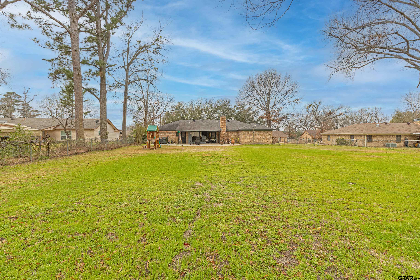
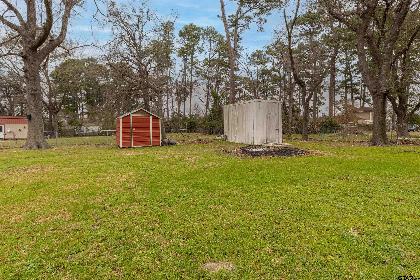
Charming 3-bedroom, 2-bathroom home with a dedicated office space, offering comfort and style throughout. Step inside to find tile and wood flooring that flows seamlessly through the home, creating a warm and inviting atmosphere. The spacious living area features a cozy wood-burning fireplace, perfect for relaxing evenings. The kitchen is a chef's delight, boasting granite countertops and ample cabinet space. The primary bedroom is generously sized with an ensuite bathroom that includes an updated walk-in shower. The second bathroom has also been refreshed with a modern shower/tub combination. Enjoy outdoor living in the large, fenced-in backyard, complete with a covered back porch--perfect for entertaining or unwinding after a long day. This home offers the perfect blend of comfort and convenience--don't miss your chance to make it yours!

3
beds

2
baths

1,744 Sq.Ft. LIVING AREA

Sara Munoz

Sara Munoz

Features & Amenities

Interior

  • total bedrooms3
  • Total bathrooms2
  • full bathrooms2
  • Flooring Wood, Laminate, Tile
  • Fireplace Wood Burning
  • APPLIANCES Electric Range, Dishwasher, Disposal, Microwave
  • other interior Features All Bedrooms Downstairs, Paneling, Ceiling Fan

Area & Lot

  • Status Sold
  • Date Sold March 31, 2025
  • Living Area1,744 Sq.Ft.
  • Total Area1,744 Sq.Ft.
  • MLS® ID25002103
  • TypeResidential
  • YEAR BUILT1979
  • Architecture StylesTraditional
  • Elementary SchoolDixie
  • Middle SchoolBoulter
  • High SchoolTyler High

Exterior

  • STORIES1
  • Garage Space2.0
  • utilitiesCable Available
  • PoolNone
  • roofComposition
  • parkingGarage Door Opener, Garage, Concrete
  • HEAT TYPECentral/Gas
  • AIR CONDITIONINGCentral Electric
  • sewerPublic Sewer
  • SubstructureSlab
  • security FeaturesSmoke Detector(s)

Work With Us

Whether you're buying, selling, or investing, our team is here to provide expert guidance and personalized service every step of the way. Let us help you achieve your real estate goals with confidence.

Follow Us on Instagram