
Leave a Message

Thank you for your message. We will be in touch with you shortly.

401 Magnolia Court
401 Magnolia Court
401 Magnolia Court
401 Magnolia Court
401 Magnolia Court
401 Magnolia Court
401 Magnolia Court
401 Magnolia Court
401 Magnolia Court
401 Magnolia Court
401 Magnolia Court
401 Magnolia Court
401 Magnolia Court
401 Magnolia Court
401 Magnolia Court
401 Magnolia Court
401 Magnolia Court
401 Magnolia Court
401 Magnolia Court
401 Magnolia Court
401 Magnolia Court
401 Magnolia Court
401 Magnolia Court
SEE ALL PHOTOS
401 Magnolia Court
401 Magnolia Court
401 Magnolia Court
401 Magnolia Court
401 Magnolia Court
401 Magnolia Court
401 Magnolia Court
401 Magnolia Court
401 Magnolia Court
401 Magnolia Court
401 Magnolia Court
401 Magnolia Court
401 Magnolia Court
401 Magnolia Court
401 Magnolia Court
401 Magnolia Court
401 Magnolia Court
401 Magnolia Court
401 Magnolia Court
401 Magnolia Court
401 Magnolia Court
401 Magnolia Court
401 Magnolia Court
Sold

401 Magnolia Court

401 Magnolia Court, Whitehouse, TX 75791

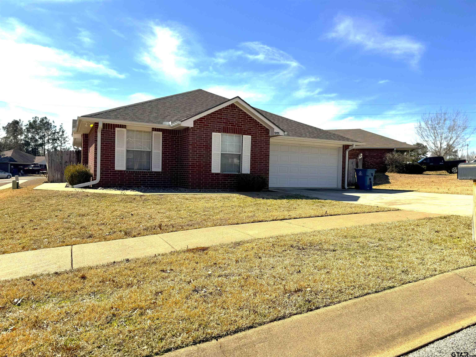
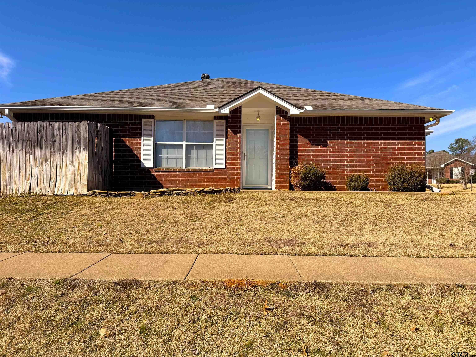
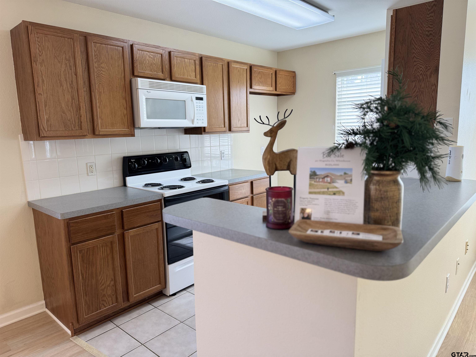
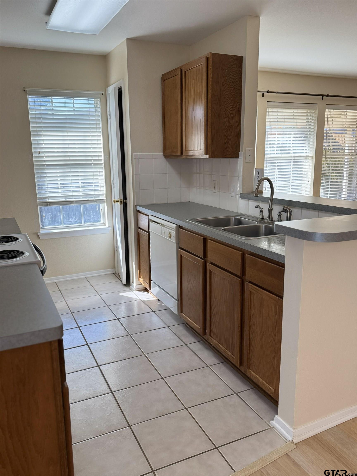
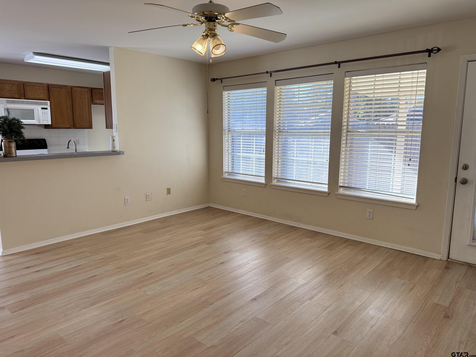
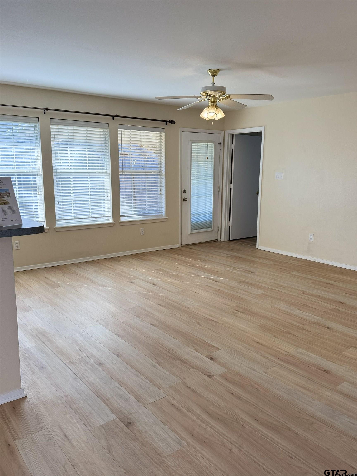
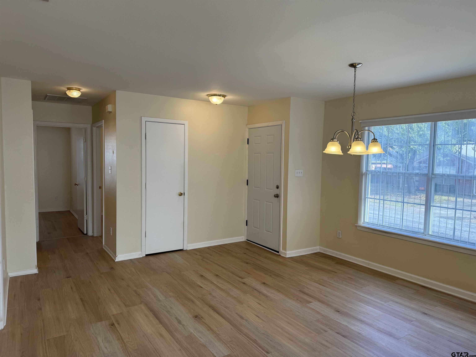
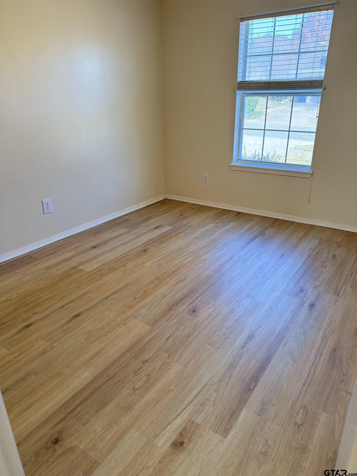
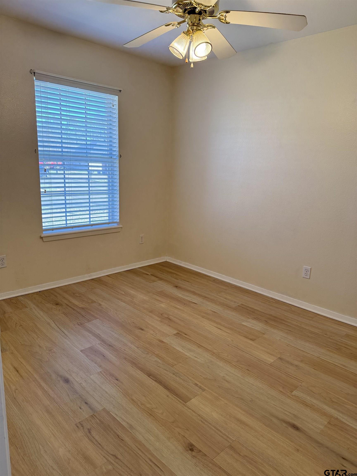
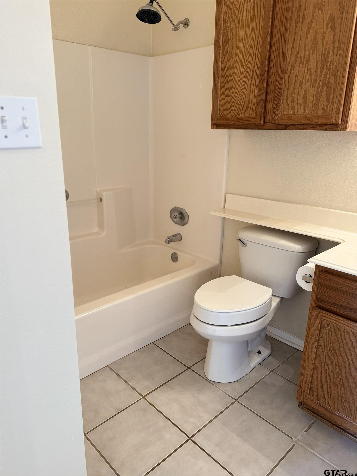
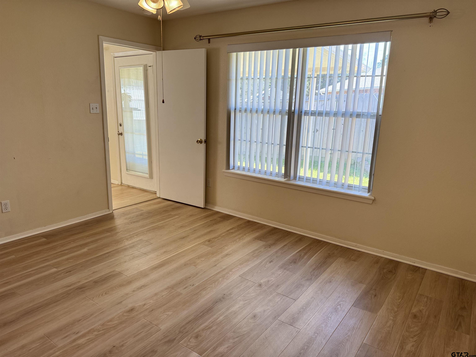
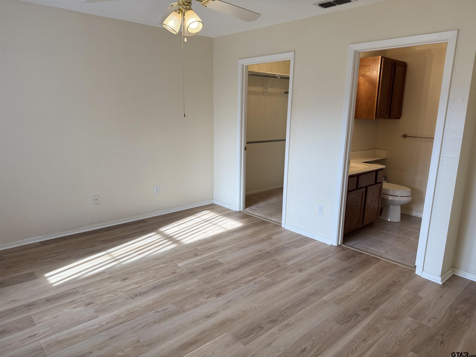
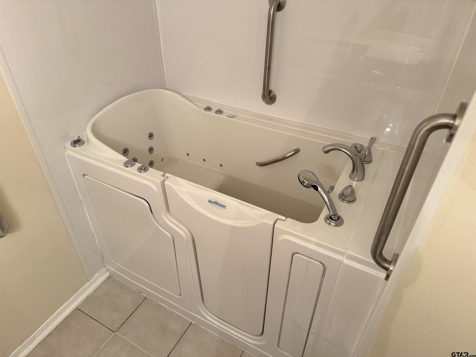
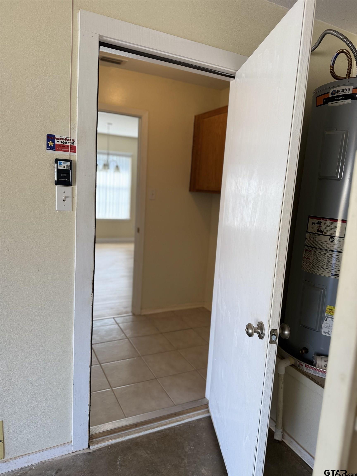
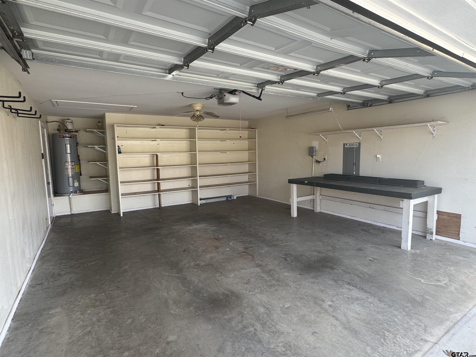
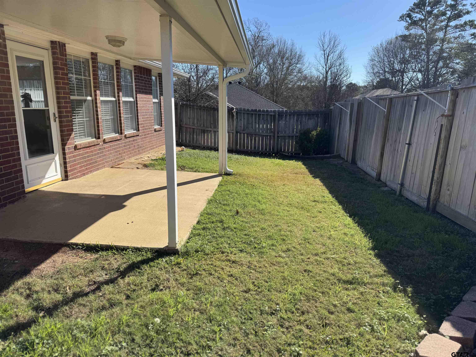
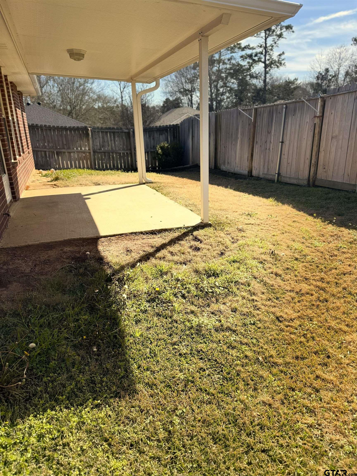
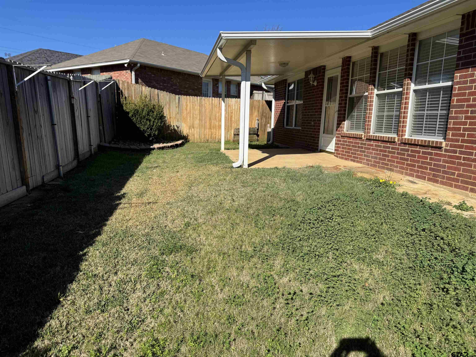
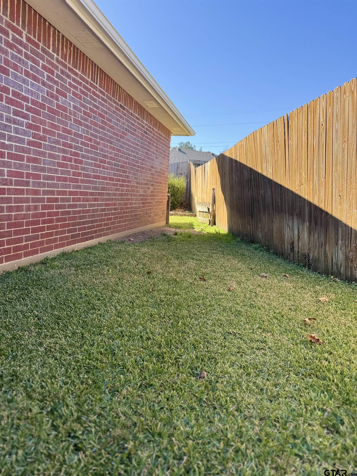
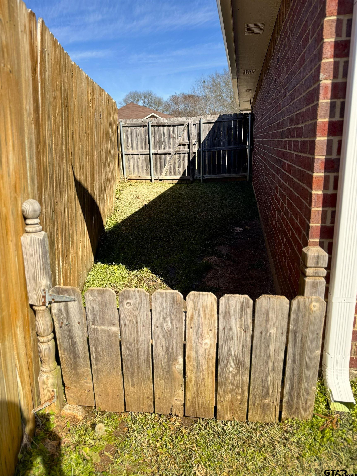
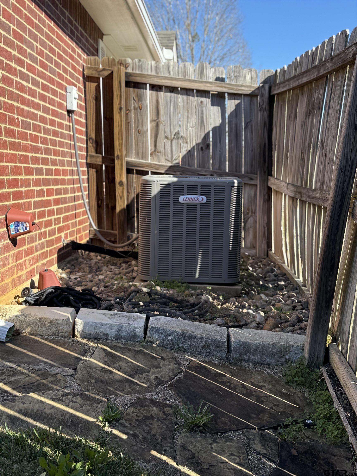
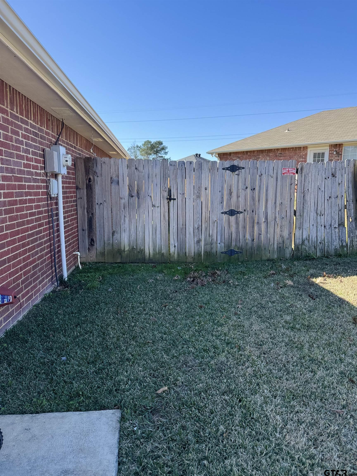
Built in 2002, this well-maintained brick veneer home offers 3 bedrooms and 2 bathrooms on a desirable corner lot. Recent updates include a new roof and sprinkler system, along with laminate vinyl flooring throughout for easy, low-maintenance living. The expanded driveway provides ample space for a larger vehicle or camper. Ideally located less than 6 miles from everything, including Lake Tyler Marina, The Boulders, The University of Texas at Tyler, Tyler Junior College, shopping, restaurants, and entertainment. Enjoy Friday Night Lights right across the street at Wildcat Football Stadium. Whitehouse is centrally located near 10+ golf courses, all within a short drive. This move-in-ready home is the perfect opportunity to make it your own and is ideal for first-time homebuyers, as well as VA or FHA buyers.

3
beds

2
baths

1,264 Sq.Ft. LIVING AREA

Wendy Velin

Wendy Velin

Features & Amenities

Interior

  • total bedrooms3
  • Total bathrooms2
  • full bathrooms2
  • Flooring Laminate, Tile
  • Fireplace Other
  • APPLIANCES Electric Range, Dishwasher, Disposal, Microwave
  • other interior Features Master Bedroom Split, Walk-In Closet, Ceiling Fan

Area & Lot

  • Status Sold
  • Date Sold March 20, 2026
  • Living Area1,264 Sq.Ft.
  • Total Area1,264 Sq.Ft.
  • MLS® ID25017948
  • TypeResidential
  • YEAR BUILT2002
  • NeighborhoodWhitehouse
  • Architecture StylesTraditional
  • Elementary SchoolWhitehouse - Cain
  • Middle SchoolWhitehouse
  • High SchoolWhitehouse

Exterior

  • STORIES1
  • Garage Space2.0
  • water SourceCity of Whitehouse, Public
  • utilitiesCable Available, Underground Utilities, Standard Electric
  • PoolNone
  • roofComposition
  • lot featuresCorner Lot
  • parkingGarage Door Opener, Garage, Concrete
  • HEAT TYPECentral/Electric
  • AIR CONDITIONINGCentral Electric, Ceiling Fan(s), Attic Fan
  • sewerPublic Sewer
  • SubstructureSlab
  • HOA AmenitiesGreenbelt
  • security FeaturesSmoke Detector(s)
  • other exterior FeaturesIrrigation System, Rain Gutters

Whitehouse

Explore

Work With Us

Whether you're buying, selling, or investing, our team is here to provide expert guidance and personalized service every step of the way. Let us help you achieve your real estate goals with confidence.

Follow Us on Instagram