Leave a Message

Thank you for your message. We will be in touch with you shortly.

4018 Post Oak Rd
4018 Post Oak Rd
4018 Post Oak Rd
4018 Post Oak Rd
4018 Post Oak Rd
4018 Post Oak Rd
4018 Post Oak Rd
4018 Post Oak Rd
4018 Post Oak Rd
4018 Post Oak Rd
4018 Post Oak Rd
4018 Post Oak Rd
4018 Post Oak Rd
4018 Post Oak Rd
4018 Post Oak Rd
4018 Post Oak Rd
4018 Post Oak Rd
4018 Post Oak Rd
4018 Post Oak Rd
4018 Post Oak Rd
4018 Post Oak Rd
4018 Post Oak Rd
4018 Post Oak Rd
4018 Post Oak Rd
4018 Post Oak Rd
4018 Post Oak Rd
4018 Post Oak Rd
4018 Post Oak Rd
4018 Post Oak Rd
4018 Post Oak Rd
4018 Post Oak Rd
4018 Post Oak Rd
4018 Post Oak Rd
4018 Post Oak Rd
4018 Post Oak Rd
4018 Post Oak Rd
4018 Post Oak Rd
4018 Post Oak Rd
4018 Post Oak Rd
SEE ALL PHOTOS
4018 Post Oak Rd
4018 Post Oak Rd
4018 Post Oak Rd
4018 Post Oak Rd
4018 Post Oak Rd
4018 Post Oak Rd
4018 Post Oak Rd
4018 Post Oak Rd
4018 Post Oak Rd
4018 Post Oak Rd
4018 Post Oak Rd
4018 Post Oak Rd
4018 Post Oak Rd
4018 Post Oak Rd
4018 Post Oak Rd
4018 Post Oak Rd
4018 Post Oak Rd
4018 Post Oak Rd
4018 Post Oak Rd
4018 Post Oak Rd
4018 Post Oak Rd
4018 Post Oak Rd
4018 Post Oak Rd
4018 Post Oak Rd
4018 Post Oak Rd
4018 Post Oak Rd
4018 Post Oak Rd
4018 Post Oak Rd
4018 Post Oak Rd
4018 Post Oak Rd
4018 Post Oak Rd
4018 Post Oak Rd
4018 Post Oak Rd
4018 Post Oak Rd
4018 Post Oak Rd
4018 Post Oak Rd
4018 Post Oak Rd
4018 Post Oak Rd
4018 Post Oak Rd
For Sale

4018 Post Oak Rd

4018 Post Oak Rd, Tyler, TX 75701

$599,000
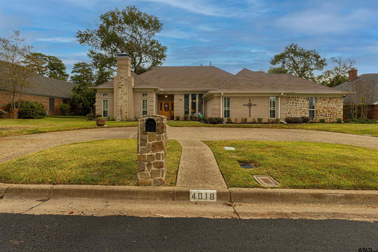
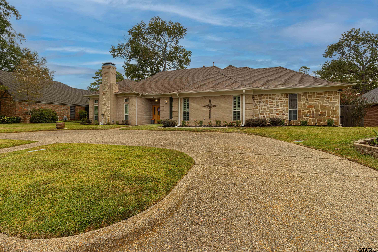
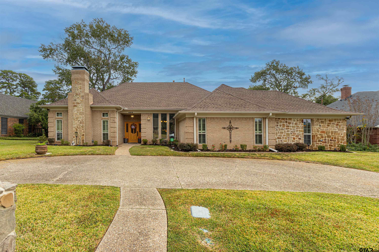
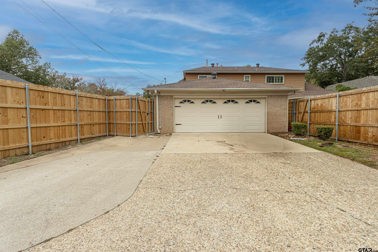
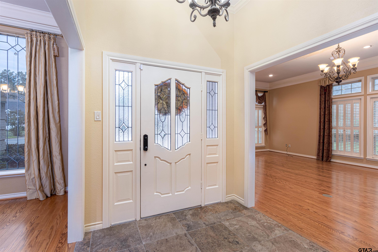
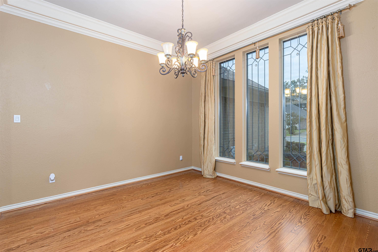
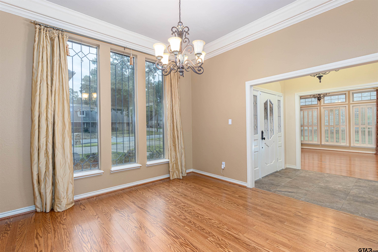
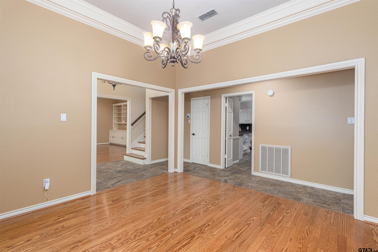
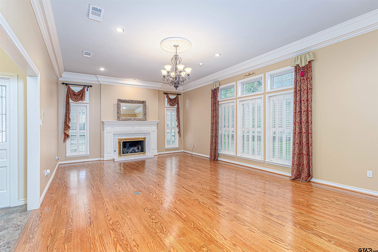
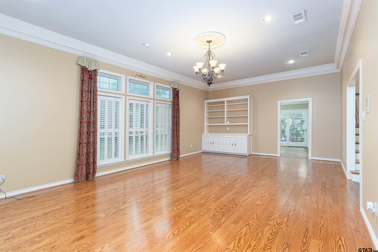
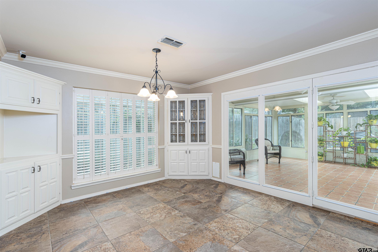
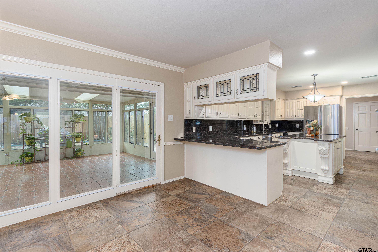
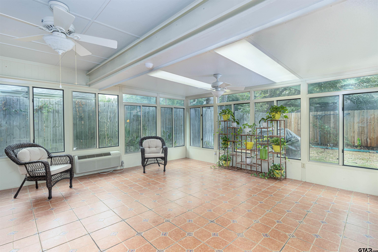
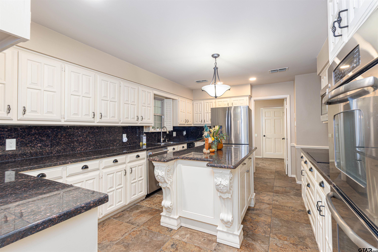
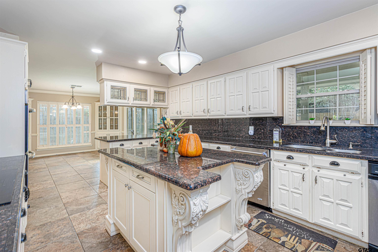
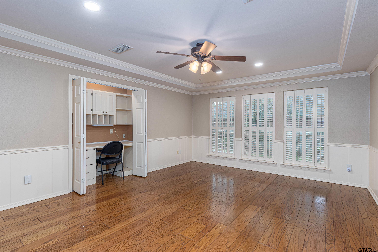
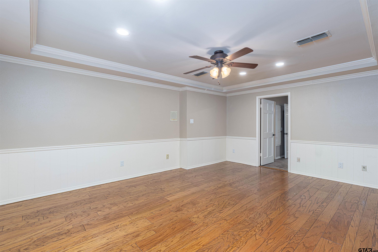
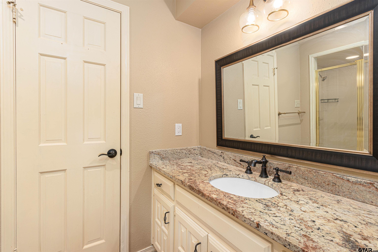
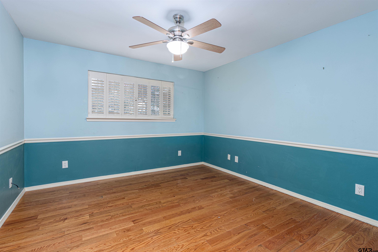
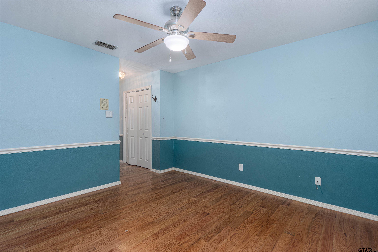
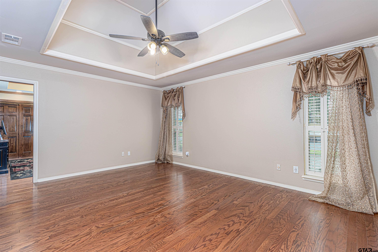
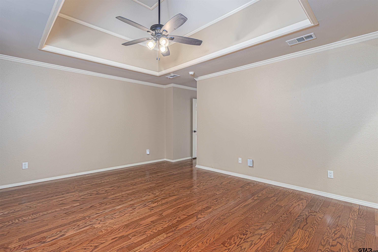
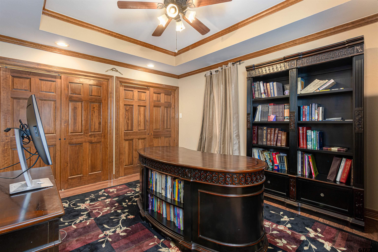
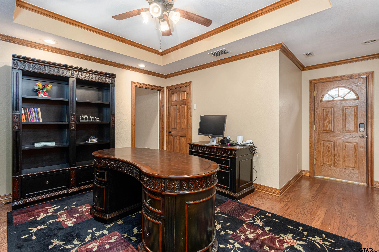
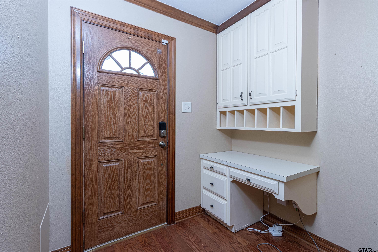
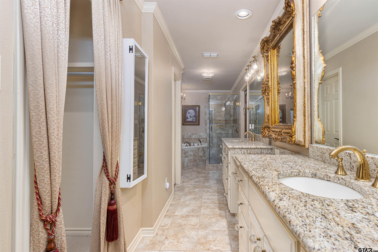
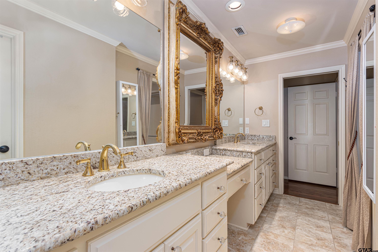
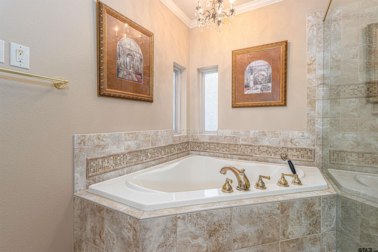
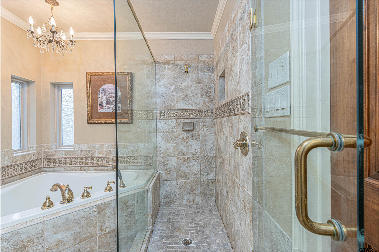
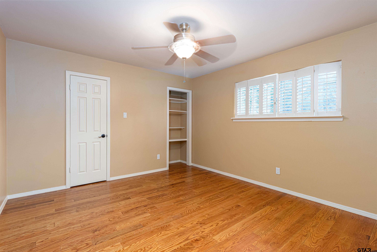
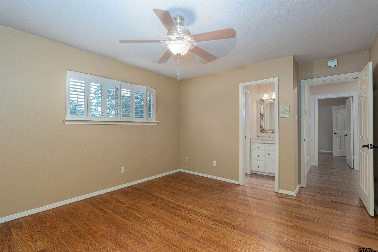
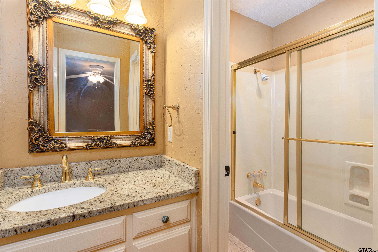
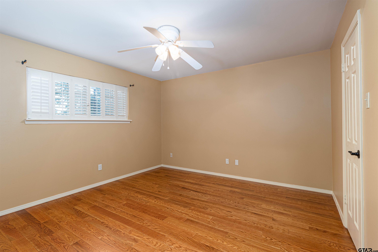
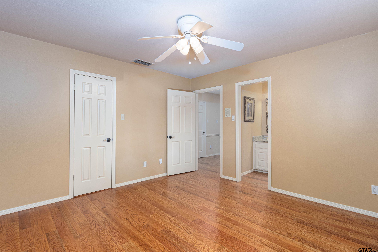
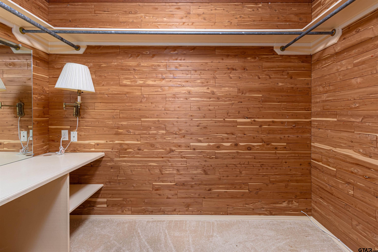
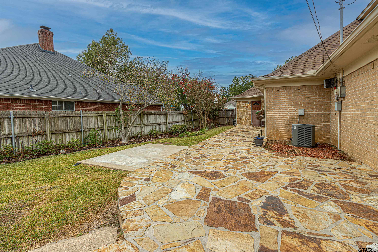
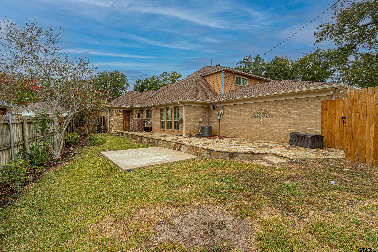
Looking for the "Lap of Luxury" lifestyle home inside the loop of Tyler? Well look no further! This beautiful central Tyler DREAM home is ready for your family! Located in one of Tyler's prominent, established neighborhoods, you won't find a home of this caliber and square footage to boot. Driving up, the circle drive tours you around beautiful landscaped beds full of scrubs and roses. The bright entryway showcases tall ceilings in both the formal living and dining rooms. The beautiful leaded glass windows, hardwood floors and impressive crown molding are welcoming also. There are many large windows in the formal living with wood plantation shutters showcasing beautiful views of the yard. Wooden shutters are on every window in the home except the large leaded windows in the formal dining. The fireplace features gas logs for winter nights and easy cleanup! The kitchen has been updated with white cabinets, granite counter tops, stainless appliances - to include high end Kitchen Aid dishwasher, Bosch microwave, and a Bosch Induction Cooktop! Attached breakfast bar and breakfast room for cozy family gatherings. The heated & cooled sun room will be your favorite escape. Easy for keeping eyes on the kids or plants in the back yard, or curling up with a book. There's an attached large family room off of the kitchen that has a nice built in desk or work station and closet. A wall of windows that looks out to a nice flagstone patio awaiting your special touch and design. The main floor features one guest bedroom with one full bath, as well as the homeowner's suite which includes an adjoined study or office. The ensuite bath includes dual granite vanities, a separate shower, jetted garden tub, and a walk-in closet. The two upstairs bedrooms share a Jack-and-Jill bathroom with their own granite top vanities. One of the bedrooms has a walk in cedar closet with another built in desk. If affordable luxury is what you're desiring? This is it!!!

5
beds

3
baths

4,028 Sq.Ft. LIVING AREA

Michael Allen

Michael Allen

Cindi Featherston-Shields

Cindi Featherston-Shields

Features & Amenities

Interior

  • total bedrooms5
  • Total bathrooms3
  • full bathrooms3
  • Flooring Carpet, Wood, Tile
  • Fireplace Gas
  • APPLIANCES Dishwasher, Disposal, Microwave, Trash Compactor, Refrigerator, Double Oven, Electric Cooktop, Tankless Water Heater, Standard Gas
  • other interior Features Breakfast Bar, Central Vacuum, Ceiling Fan

Area & Lot

  • Status For Sale
  • Living Area4,028 Sq.Ft.
  • Total Area4,028 Sq.Ft.
  • MLS® ID26014696
  • TypeResidential
  • YEAR BUILT1985
  • NeighborhoodCumberland Place
  • Architecture StylesTraditional
  • Elementary SchoolRice
  • Middle SchoolHubbard
  • High SchoolTyler Legacy

Exterior

  • STORIES2
  • Garage Space2.0
  • water SourceCity of Tyler, Public
  • utilitiesCable Available, Overhead Utilities, 2 Or More Units, Satellite
  • PoolOutdoor Hot Tub/Spa
  • roofComposition
  • lot featuresSubdivision Lot, Rectangular Lot
  • parkingGarage, Garage Door Opener, Concrete
  • HEAT TYPECentral/Gas, Zoned, Wall Heat
  • AIR CONDITIONINGCentral Electric, Zoned-2
  • sewerPublic Sewer
  • SubstructureSlab
  • security FeaturesClosed Circuit Camera(s), Security System, Smoke Detector(s)
  • other exterior FeaturesIrrigation System, Rain Gutters

Financial

  • Sales Price$599,000
  • Real Estate Tax $5,517/yr
image

Schedule a Showing

We would love to show you our beautiful property. Please select your preferred date and time below. An agent will be in touch shortly to confirm your appointment.

Schedule a Showing

We would love to show you our beautiful property. Please select your preferred date and time below. An agent will be in touch shortly to confirm your appointment.

Thank you for your interest in 4018 Post Oak Rd, Tyler, TX 75701. We are reviewing your request and will be in touch shortly!

Mortgage Calculator

Estimate your monthly mortgage payment, including the principal and interest, property taxes, and HOA. Adjust the values to generate a more accurate rate.

All estimates are provided for informational purposes only. Actual amounts may vary.
$0,000 Your Payment 20 15 65
$0,000 Your Payment

Cumberland Place

Explore

Work With Us

Whether you're buying, selling, or investing, our team is here to provide expert guidance and personalized service every step of the way. Let us help you achieve your real estate goals with confidence.

Follow Us on Instagram