Leave a Message

Thank you for your message. We will be in touch with you shortly.

415 Thigpen #803
415 Thigpen #803
415 Thigpen #803
415 Thigpen #803
415 Thigpen #803
415 Thigpen #803
415 Thigpen #803
415 Thigpen #803
415 Thigpen #803
415 Thigpen #803
415 Thigpen #803
415 Thigpen #803
415 Thigpen #803
415 Thigpen #803
415 Thigpen #803
415 Thigpen #803
415 Thigpen #803
415 Thigpen #803
415 Thigpen #803
415 Thigpen #803
415 Thigpen #803
415 Thigpen #803
415 Thigpen #803
415 Thigpen #803
415 Thigpen #803
SEE ALL PHOTOS
415 Thigpen #803
415 Thigpen #803
415 Thigpen #803
415 Thigpen #803
415 Thigpen #803
415 Thigpen #803
415 Thigpen #803
415 Thigpen #803
415 Thigpen #803
415 Thigpen #803
415 Thigpen #803
415 Thigpen #803
415 Thigpen #803
415 Thigpen #803
415 Thigpen #803
415 Thigpen #803
415 Thigpen #803
415 Thigpen #803
415 Thigpen #803
415 Thigpen #803
415 Thigpen #803
415 Thigpen #803
415 Thigpen #803
415 Thigpen #803
415 Thigpen #803
Sold

415 Thigpen #803

415 Thigpen #803, Tyler, TX 75703

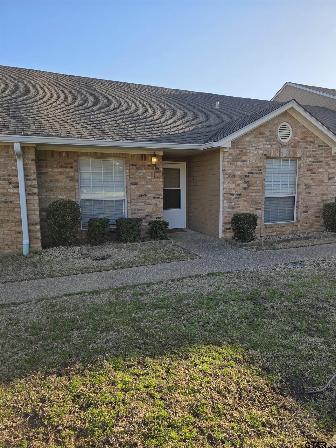
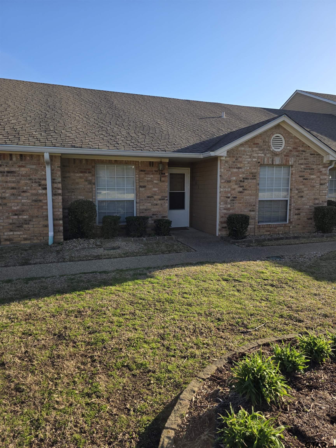
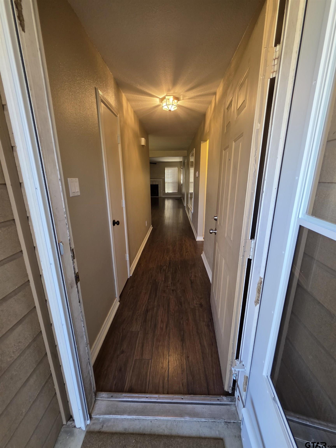
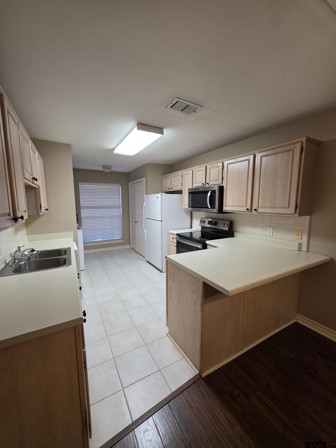
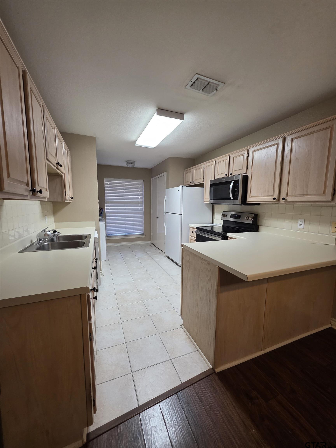
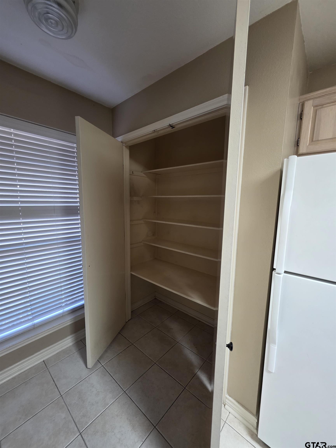
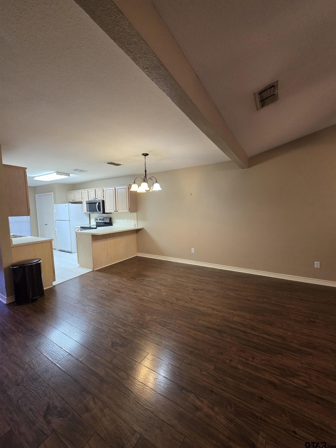
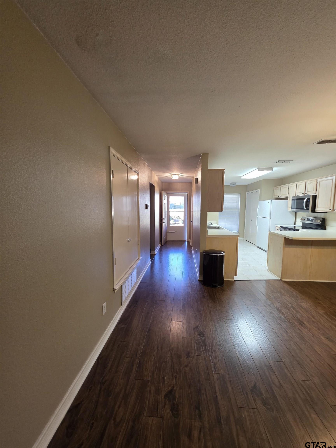
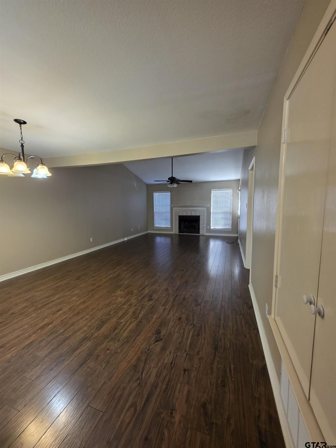
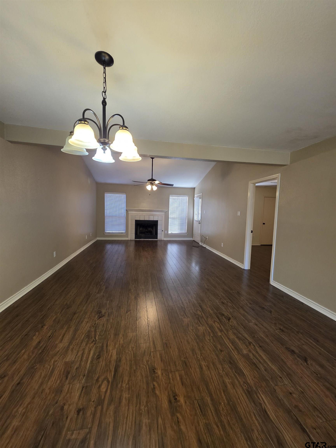
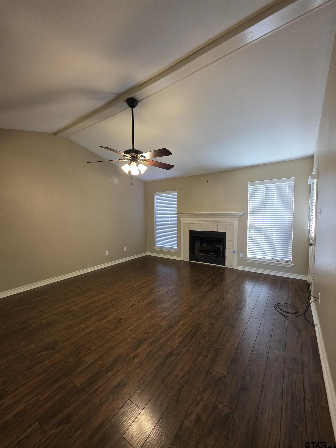
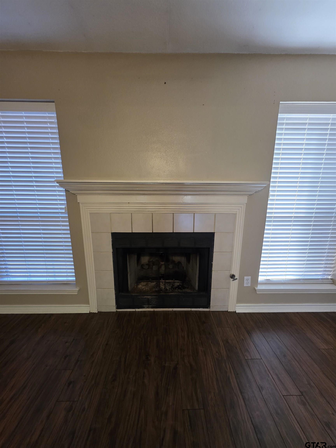
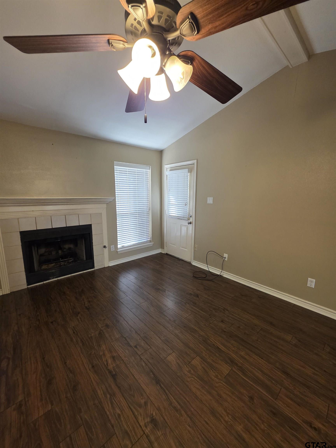
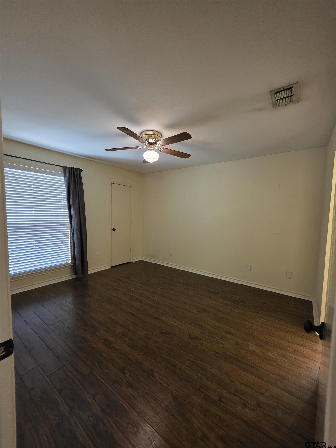
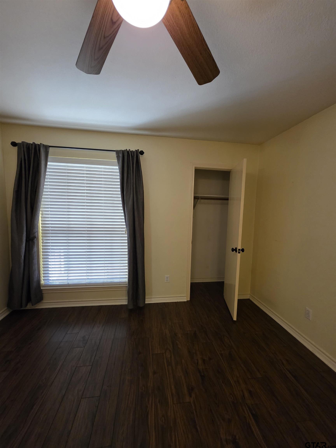
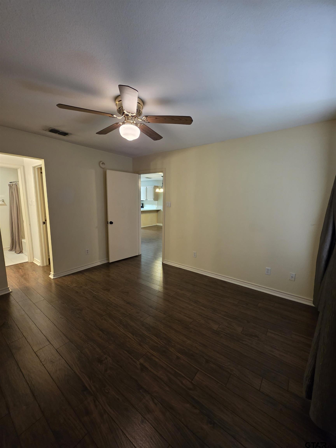
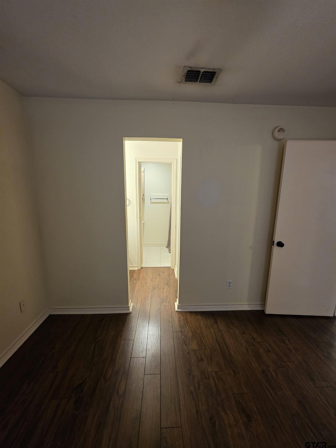
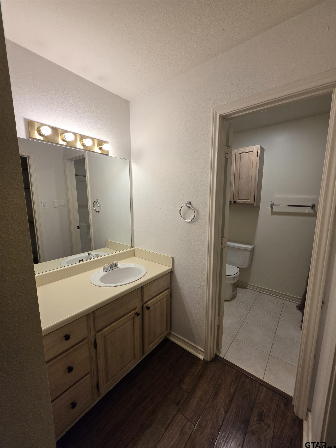
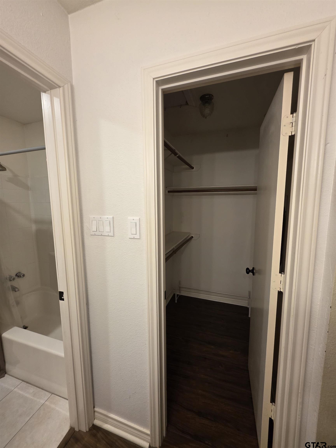
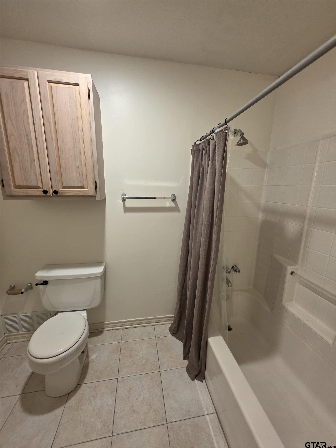
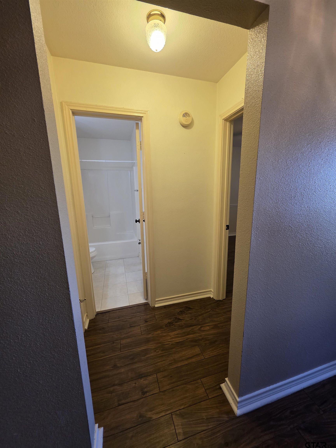
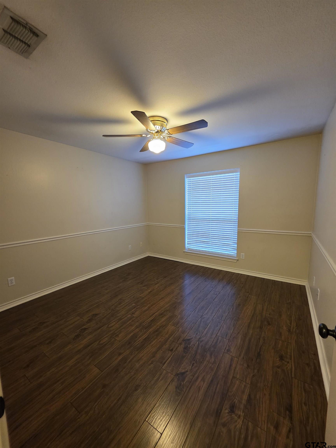
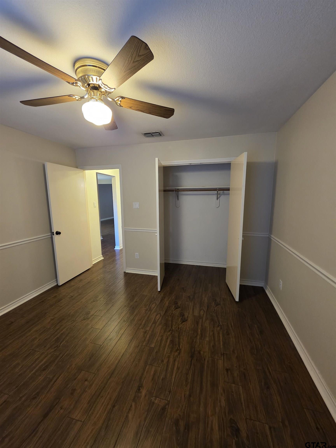
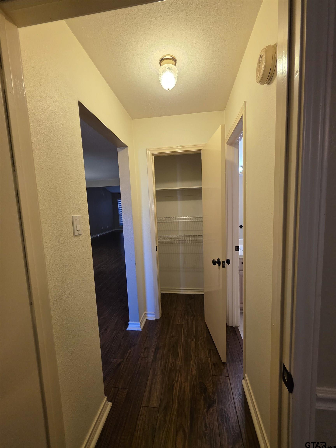
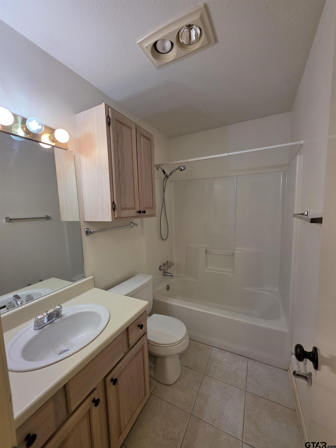
Discover comfort and convenience in this charming 2-bedroom, 2-bathroom condo, located in a gated community that offers both security and a welcoming atmosphere. With wood plank and tile flooring throughout, this home provides a modern and low-maintenance living space. The open-concept design seamlessly connects the living, dining, and kitchen areas, creating a spacious and inviting environment perfect for relaxing or entertaining. The gas log fireplace adds warmth and ambiance, making it a cozy retreat during cooler months. The kitchen comes fully equipped with a refrigerator, microwave, and washer & dryer, ensuring move-in readiness and added convenience. The primary bedroom features an en-suite bath, while the second bedroom and additional bathroom offer flexibility for guests or a home office. Enjoy the perks of community living with a pool just around the corner, ideal for sunny days and social gatherings. The prime location offers easy access to shopping, dining, and major roadways, making your daily commute and errands effortless. Don't miss this opportunity to own a stylish, well-appointed condo in a sought-after neighborhood! Schedule your showing today.

Studio

1,200 Sq.Ft. LIVING AREA

Cindi Featherston-Shields

Cindi Featherston-Shields

Features & Amenities

Interior

  • total bedrooms0
  • Flooring Wood, Ceramic Tile
  • Fireplace Gas
  • APPLIANCES Electric Range, Dishwasher, Disposal, Microwave, Trash Compactor, Refrigerator, Other
  • other interior Features Ceiling Fan, Cable TV

Area & Lot

  • Status Sold
  • Date Sold April 8, 2025
  • Living Area1,200 Sq.Ft.
  • Total Area1,200 Sq.Ft.
  • MLS® ID25003702
  • TypeMulti-Family
  • YEAR BUILT1994
  • NeighborhoodCumberland Place
  • Elementary SchoolRice
  • Middle SchoolHubbard
  • High SchoolTyler Legacy

Exterior

  • STORIES1
  • water SourcePublic
  • utilitiesSeparate Electric Meter, Individual Gas Meters, Separate Water Meter
  • roofComposition
  • parking1 Or More Per Unit
  • HEAT TYPECentral
  • AIR CONDITIONINGCentral Electric
  • sewerPublic Sewer
  • SubstructureSlab
  • HOA AmenitiesCommon Area, Pool, Security
  • security FeaturesSecurity Gate
  • other exterior FeaturesCourtyard, Rain Gutters

Financial

  • Price Upon Request

Cumberland Place

Explore

Work With Us

Whether you're buying, selling, or investing, our team is here to provide expert guidance and personalized service every step of the way. Let us help you achieve your real estate goals with confidence.

Follow Us on Instagram