Leave a Message

Thank you for your message. We will be in touch with you shortly.

4218 Hogan Drive
4218 Hogan Drive
4218 Hogan Drive
4218 Hogan Drive
4218 Hogan Drive
4218 Hogan Drive
4218 Hogan Drive
4218 Hogan Drive
4218 Hogan Drive
4218 Hogan Drive
4218 Hogan Drive
4218 Hogan Drive
4218 Hogan Drive
4218 Hogan Drive
4218 Hogan Drive
4218 Hogan Drive
4218 Hogan Drive
4218 Hogan Drive
4218 Hogan Drive
4218 Hogan Drive
4218 Hogan Drive
4218 Hogan Drive
4218 Hogan Drive
4218 Hogan Drive
4218 Hogan Drive
4218 Hogan Drive
4218 Hogan Drive
4218 Hogan Drive
4218 Hogan Drive
4218 Hogan Drive
4218 Hogan Drive
4218 Hogan Drive
4218 Hogan Drive
4218 Hogan Drive
4218 Hogan Drive
4218 Hogan Drive
4218 Hogan Drive
4218 Hogan Drive
4218 Hogan Drive
4218 Hogan Drive
4218 Hogan Drive
4218 Hogan Drive
4218 Hogan Drive
4218 Hogan Drive
4218 Hogan Drive
4218 Hogan Drive
SEE ALL PHOTOS
4218 Hogan Drive
4218 Hogan Drive
4218 Hogan Drive
4218 Hogan Drive
4218 Hogan Drive
4218 Hogan Drive
4218 Hogan Drive
4218 Hogan Drive
4218 Hogan Drive
4218 Hogan Drive
4218 Hogan Drive
4218 Hogan Drive
4218 Hogan Drive
4218 Hogan Drive
4218 Hogan Drive
4218 Hogan Drive
4218 Hogan Drive
4218 Hogan Drive
4218 Hogan Drive
4218 Hogan Drive
4218 Hogan Drive
4218 Hogan Drive
4218 Hogan Drive
4218 Hogan Drive
4218 Hogan Drive
4218 Hogan Drive
4218 Hogan Drive
4218 Hogan Drive
4218 Hogan Drive
4218 Hogan Drive
4218 Hogan Drive
4218 Hogan Drive
4218 Hogan Drive
4218 Hogan Drive
4218 Hogan Drive
4218 Hogan Drive
4218 Hogan Drive
4218 Hogan Drive
4218 Hogan Drive
4218 Hogan Drive
4218 Hogan Drive
4218 Hogan Drive
4218 Hogan Drive
4218 Hogan Drive
4218 Hogan Drive
4218 Hogan Drive
Sold

4218 Hogan Drive

4218 Hogan Drive, Tyler, TX 75709

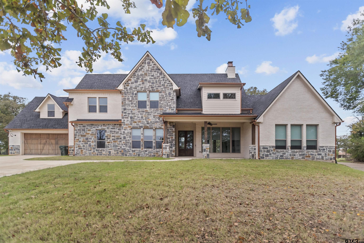
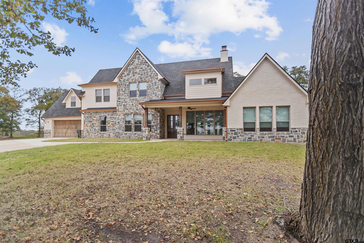
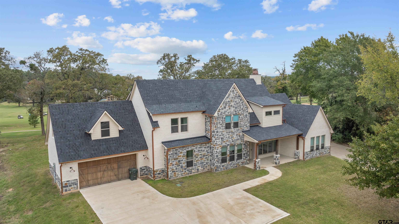
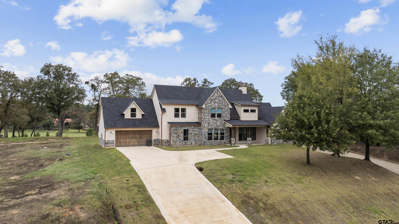
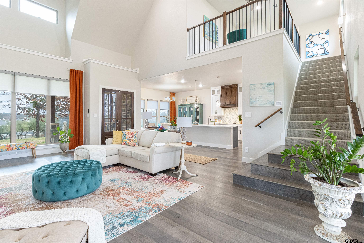
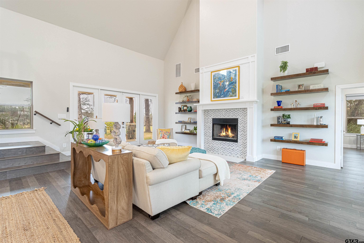
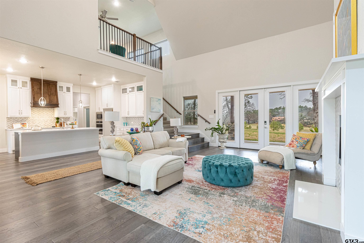
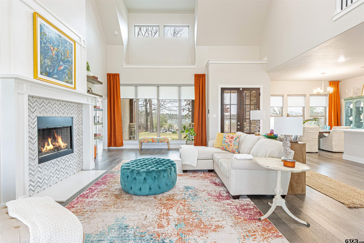
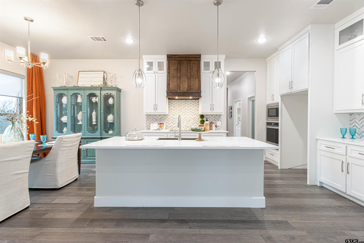
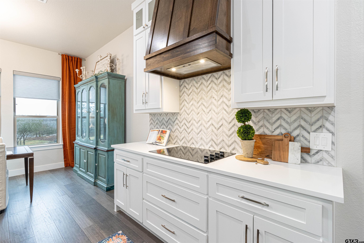
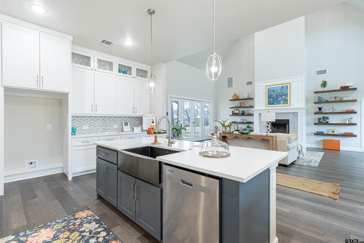
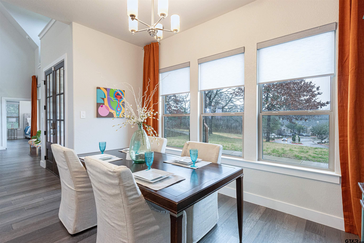
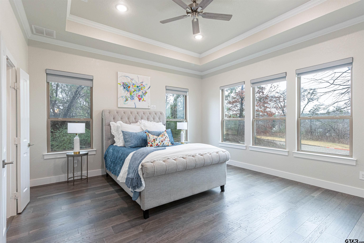
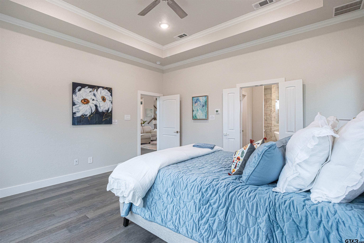
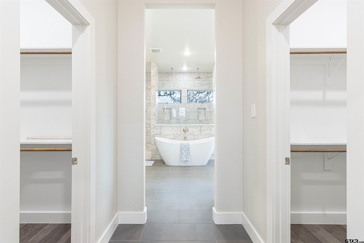
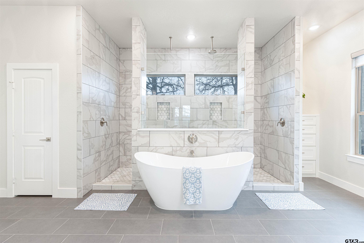
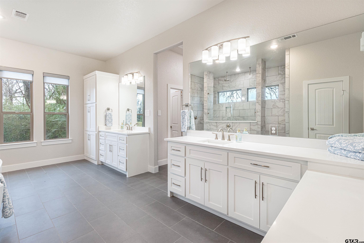
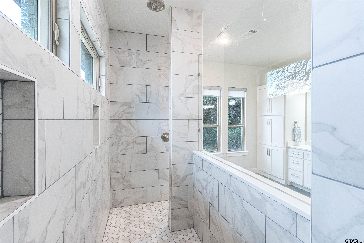
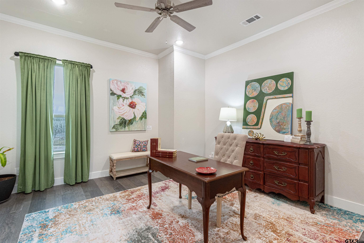
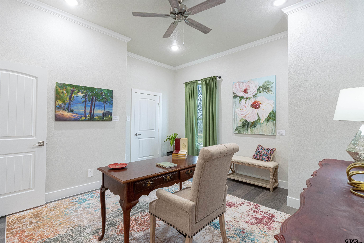
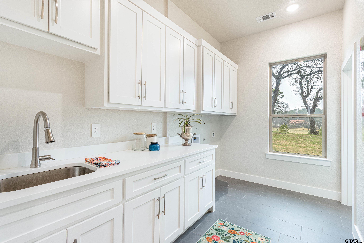
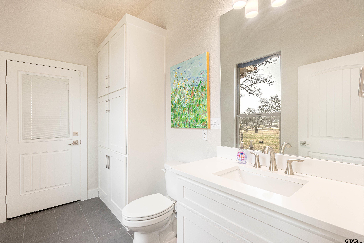
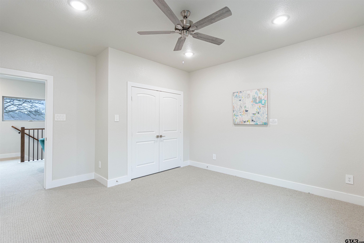
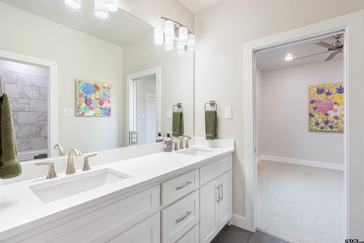
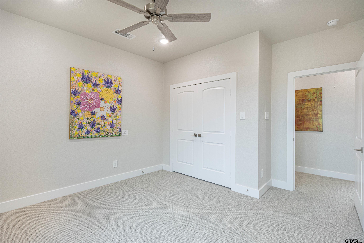
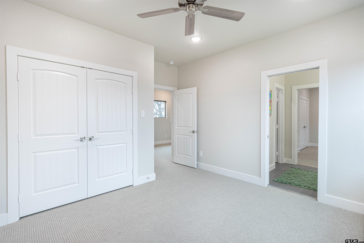
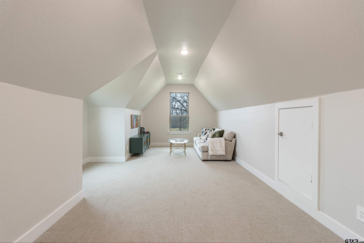
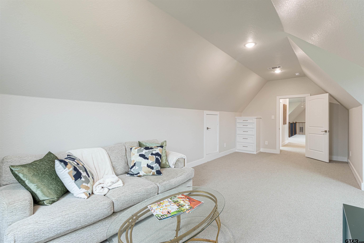
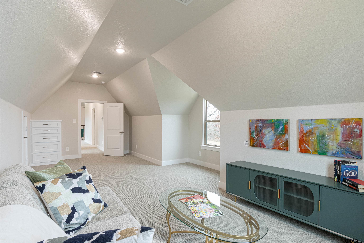
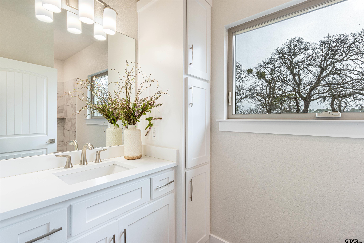
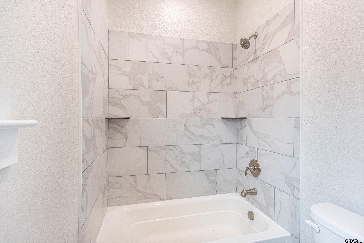
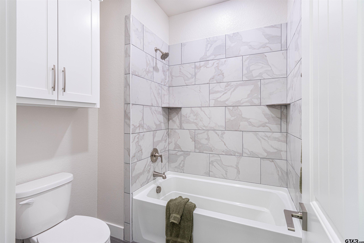
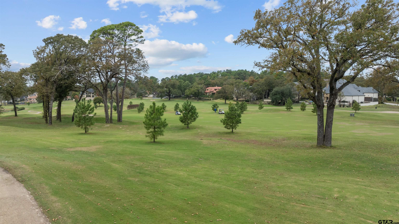
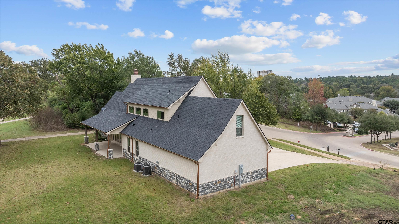
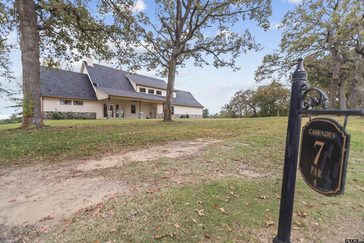
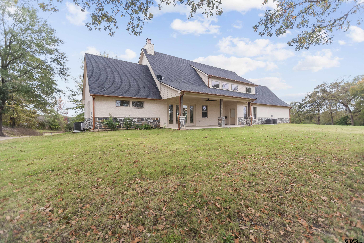
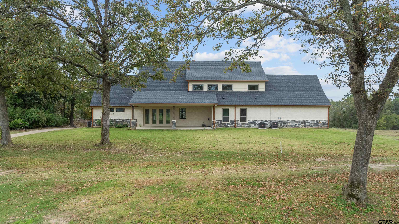
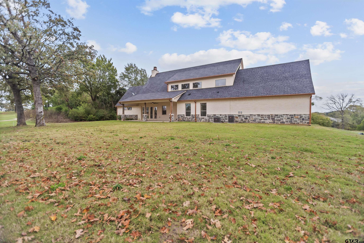
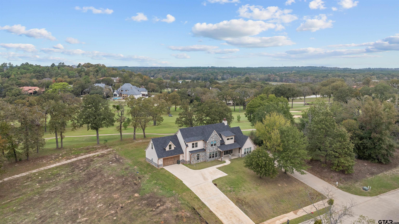
MOTIVATED SELLERS - possible owner financing. BRING OFFERS!!! Welcome to your dream home in the coveted Cascades Estates! This luxurious 4-bedroom, 3-bathroom residence offers over 3,700 sq. ft. of beautifully designed living space, perfectly situated along the pristine fairways of an exclusive golf course. With a seamless blend of elegance and comfort, this home is ideal for both entertaining and everyday living. The heart of the home is the chef's kitchen, equipped with top-of-the-line appliances, custom cabinetry, granite countertops, and a spacious island, perfect for meal prep and social gatherings. Whether you're an avid cook or love hosting, this kitchen is designed to impress. The master suite is a true retreat, featuring a large walk-in closet and a luxurious en-suite bathroom with a soaking tub, dual vanities, and a glass-enclosed shower. Expansive living and dining rooms with high ceilings and large windows flood the space with natural light, creating an open, airy ambiance throughout. Step outside to a beautifully landscaped yard and a covered patio, perfect for al fresco dining while enjoying stunning views of the meticulously maintained golf course. The outdoor space is ideal for relaxation or entertaining guests. Three additional generously sized bedrooms offer flexibility for family, guests, or a home office. Golf enthusiasts will love the direct access to the course, while the community clubhouse provides gourmet dining, a fitness center, a sparkling pool, and tennis courts. Located in a prime area with top-rated schools, fine dining, shopping, and entertainment just minutes away, this home offers the perfect balance of luxury and convenience. Don't miss the chance to own this exceptional property--schedule your private tour today!

4
beds

5
baths

3,786 Sq.Ft. LIVING AREA

0.49 Acres lot

Cindi Featherston-Shields

Cindi Featherston-Shields

Features & Amenities

Interior

  • total bedrooms4
  • Total bathrooms5
  • full bathrooms3
  • half bathrooms2
  • Flooring Carpet, Tile
  • Fireplace Wood Burning
  • APPLIANCES Dishwasher, Disposal, Microwave, Electric Oven, Electric Cooktop
  • other interior Features Master Bedroom Downstairs, Guest Bedroom Downstairs, Walk-In Closet, Separate Walk-In Closets, Breakfast Bar, Ceiling Fan, Vaulted Ceiling(s)

Area & Lot

  • Status Sold
  • Date Sold September 24, 2025
  • Living Area3,786 Sq.Ft.
  • Total Area3,786 Sq.Ft.
  • Lot Area0.49 Acres
  • MLS® ID25002377
  • TypeResidential
  • YEAR BUILT2022
  • NeighborhoodThe Cascades
  • Architecture StylesTraditional
  • Elementary SchoolJones
  • Middle SchoolThree Lakes
  • High SchoolTyler Legacy

Exterior

  • STORIES2
  • Garage Space2.0
  • water SourcePublic
  • utilitiesCable Available, Underground Utilities, Standard Electric
  • PoolNone
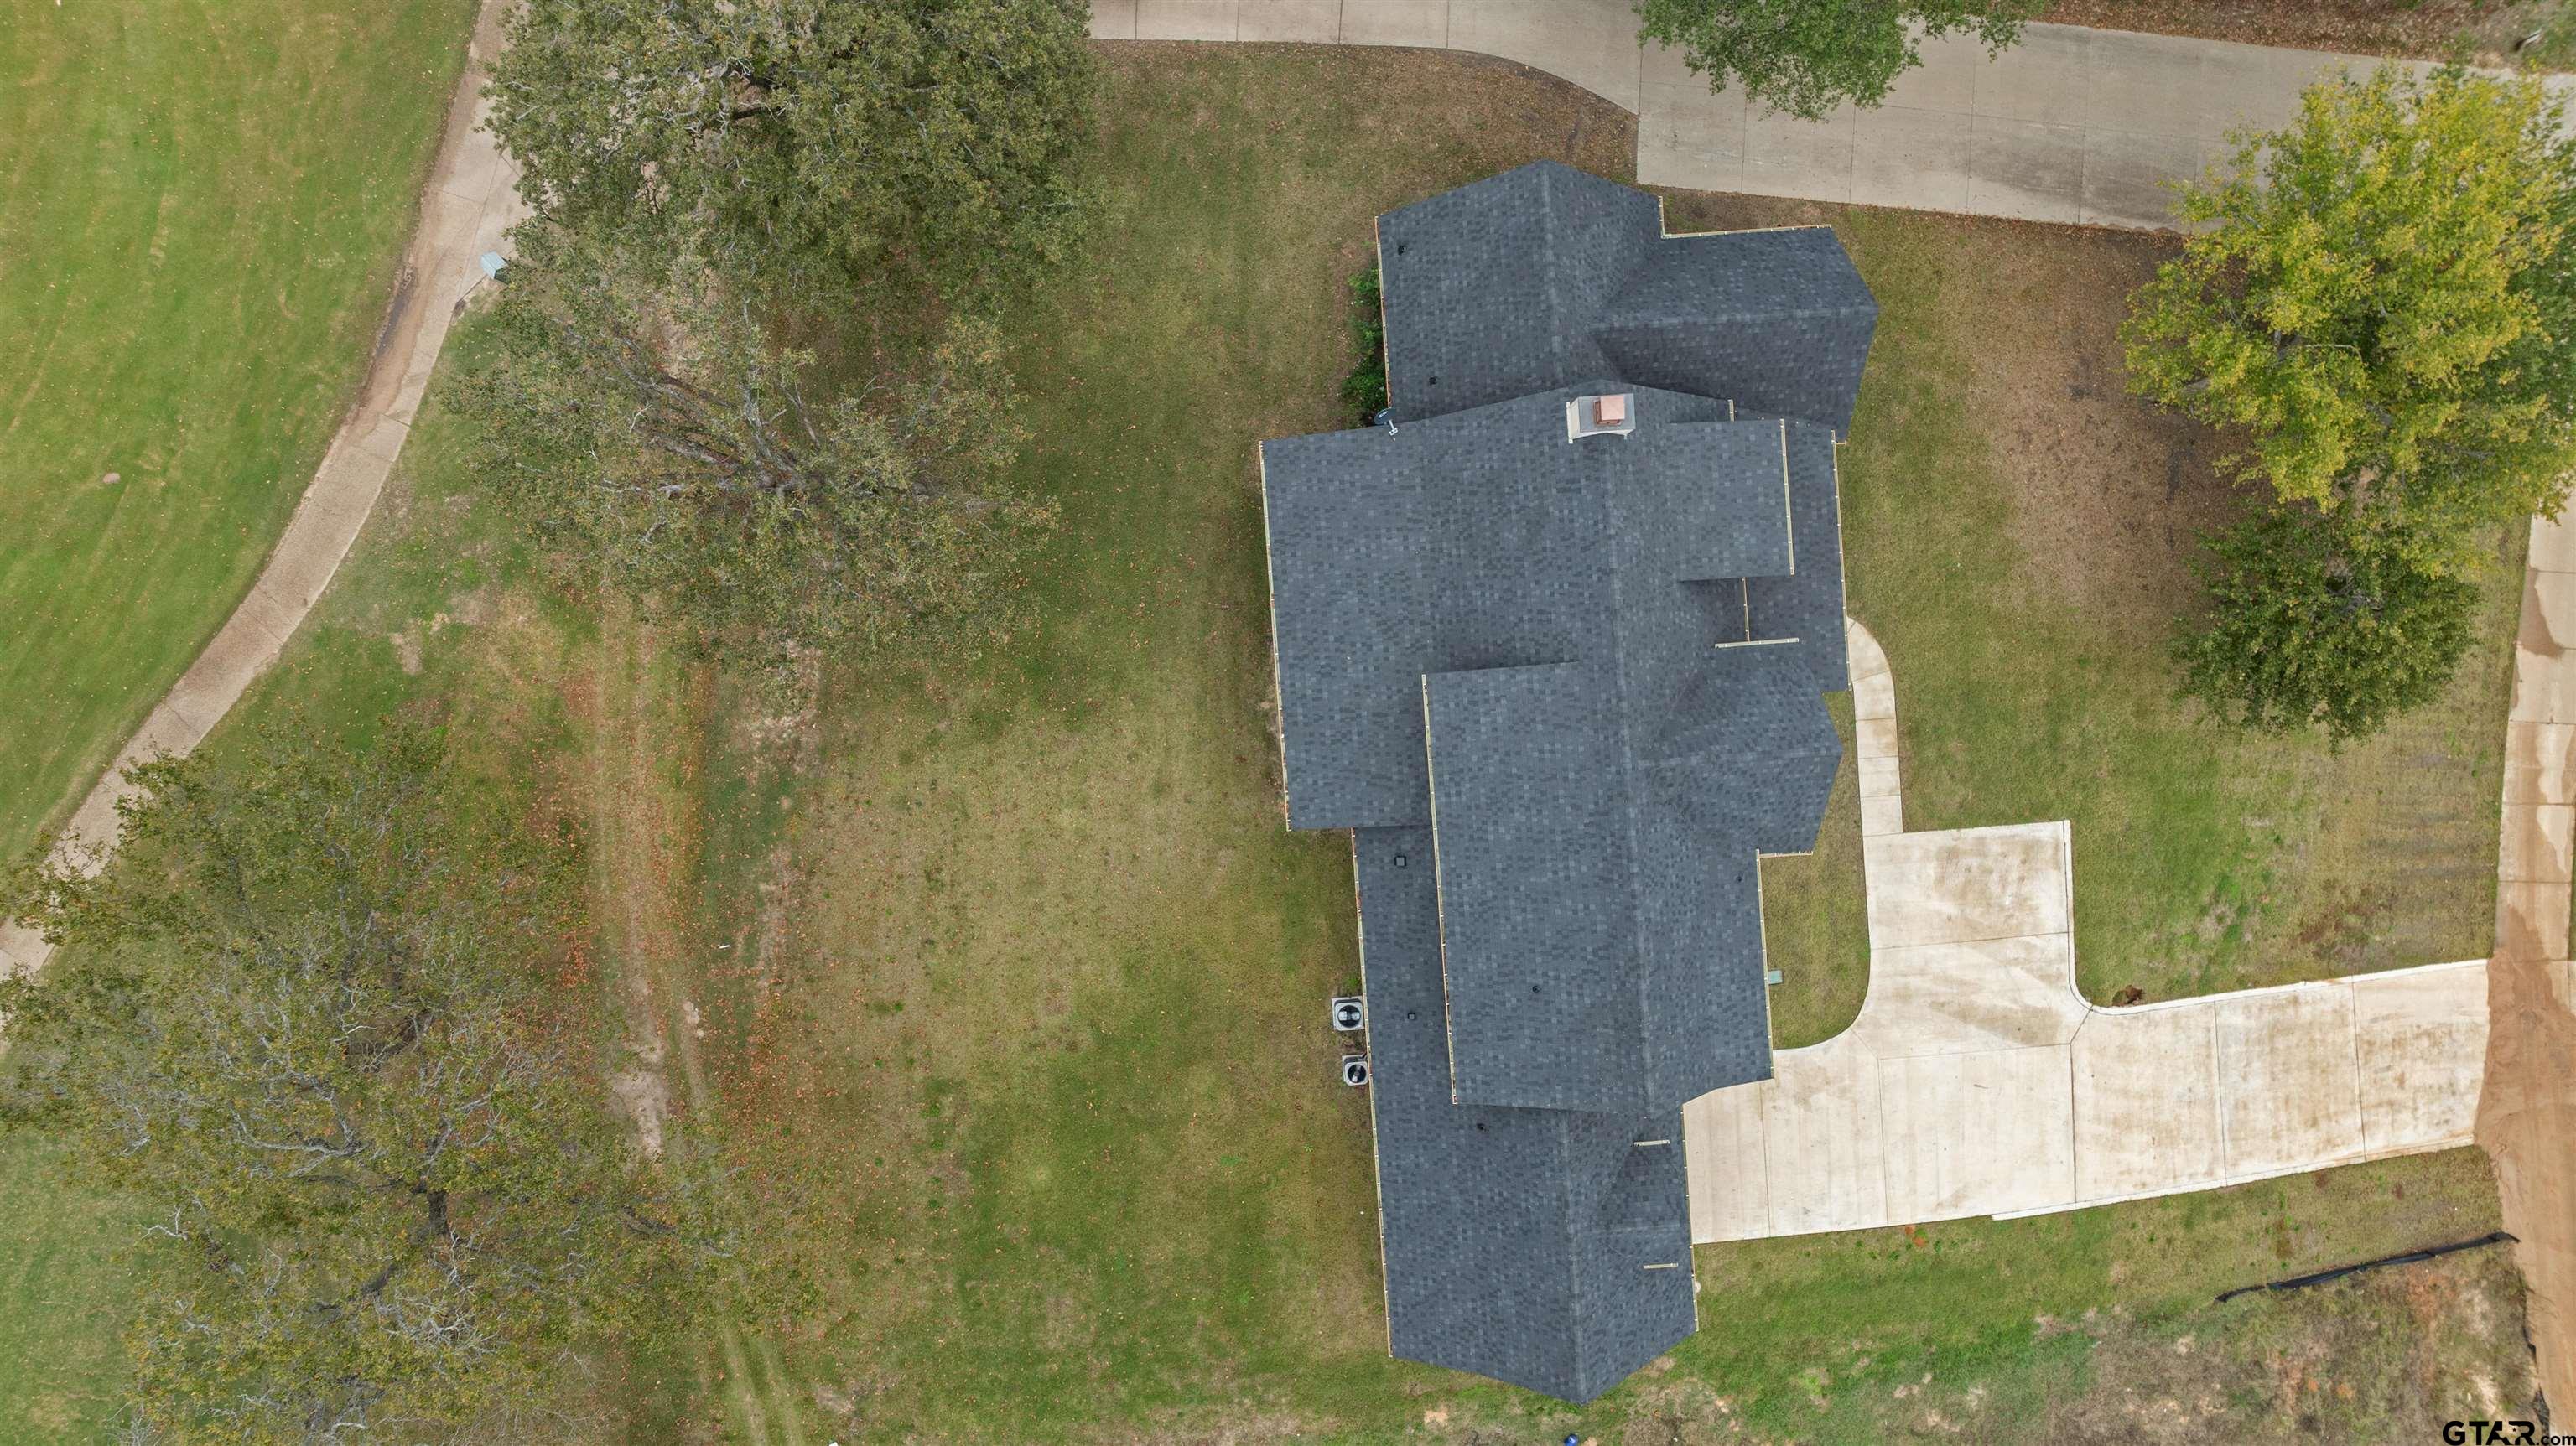
  • roofComposition
  • lot featuresOn Golf Course, Subdivision Lot
  • parkingGarage Door Opener, Garage, Concrete
  • HEAT TYPECentral/Electric
  • AIR CONDITIONINGCentral Electric, Zoned-3 Or More
  • sewerPublic Sewer
  • SubstructureSlab
  • HOA AmenitiesCommon Area, Tennis Court(s), Golf Course, Fishing, Resort Property, Greenbelt
  • other exterior FeaturesIrrigation System, Rain Gutters

Financial

  • Price Upon Request
View Virtual Tour

The Cascades

Explore

Work With Us

Whether you're buying, selling, or investing, our team is here to provide expert guidance and personalized service every step of the way. Let us help you achieve your real estate goals with confidence.

Follow Us on Instagram