Leave a Message

Thank you for your message. We will be in touch with you shortly.

4516 Triggs Trace
4516 Triggs Trace
4516 Triggs Trace
4516 Triggs Trace
4516 Triggs Trace
4516 Triggs Trace
4516 Triggs Trace
4516 Triggs Trace
4516 Triggs Trace
4516 Triggs Trace
4516 Triggs Trace
4516 Triggs Trace
4516 Triggs Trace
4516 Triggs Trace
4516 Triggs Trace
4516 Triggs Trace
4516 Triggs Trace
4516 Triggs Trace
4516 Triggs Trace
4516 Triggs Trace
4516 Triggs Trace
4516 Triggs Trace
4516 Triggs Trace
4516 Triggs Trace
4516 Triggs Trace
4516 Triggs Trace
4516 Triggs Trace
4516 Triggs Trace
4516 Triggs Trace
4516 Triggs Trace
4516 Triggs Trace
4516 Triggs Trace
4516 Triggs Trace
4516 Triggs Trace
4516 Triggs Trace
4516 Triggs Trace
4516 Triggs Trace
4516 Triggs Trace
4516 Triggs Trace
4516 Triggs Trace
4516 Triggs Trace
4516 Triggs Trace
4516 Triggs Trace
4516 Triggs Trace
4516 Triggs Trace
4516 Triggs Trace
4516 Triggs Trace
4516 Triggs Trace
SEE ALL PHOTOS
4516 Triggs Trace
4516 Triggs Trace
4516 Triggs Trace
4516 Triggs Trace
4516 Triggs Trace
4516 Triggs Trace
4516 Triggs Trace
4516 Triggs Trace
4516 Triggs Trace
4516 Triggs Trace
4516 Triggs Trace
4516 Triggs Trace
4516 Triggs Trace
4516 Triggs Trace
4516 Triggs Trace
4516 Triggs Trace
4516 Triggs Trace
4516 Triggs Trace
4516 Triggs Trace
4516 Triggs Trace
4516 Triggs Trace
4516 Triggs Trace
4516 Triggs Trace
4516 Triggs Trace
4516 Triggs Trace
4516 Triggs Trace
4516 Triggs Trace
4516 Triggs Trace
4516 Triggs Trace
4516 Triggs Trace
4516 Triggs Trace
4516 Triggs Trace
4516 Triggs Trace
4516 Triggs Trace
4516 Triggs Trace
4516 Triggs Trace
4516 Triggs Trace
4516 Triggs Trace
4516 Triggs Trace
4516 Triggs Trace
4516 Triggs Trace
4516 Triggs Trace
4516 Triggs Trace
4516 Triggs Trace
4516 Triggs Trace
4516 Triggs Trace
4516 Triggs Trace
4516 Triggs Trace
Sold

4516 Triggs Trace

4516 Triggs Trace, Tyler, TX 75709

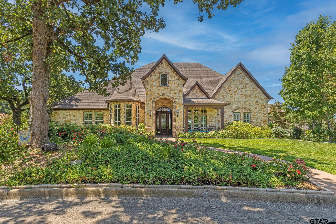
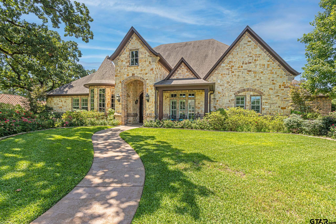
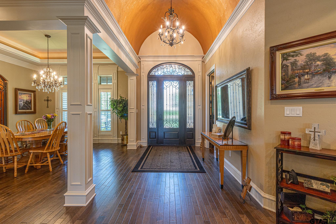
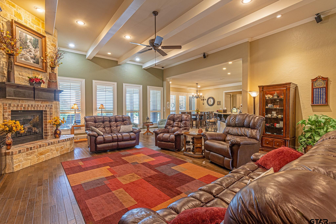
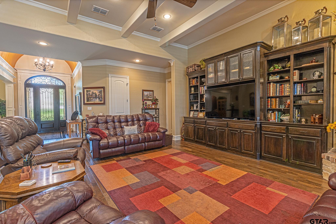
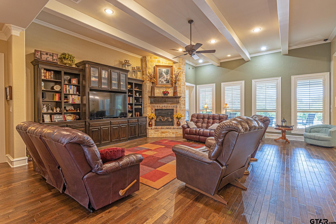
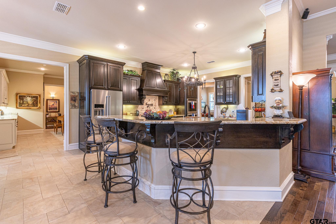
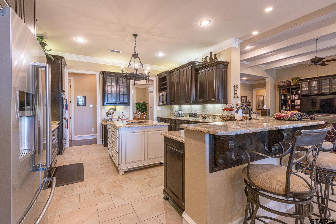
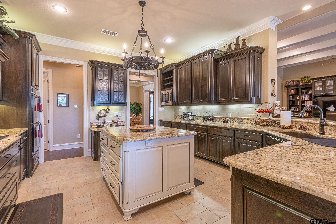
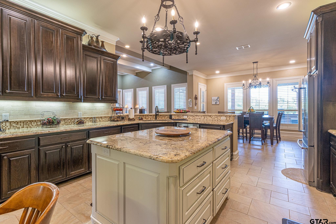
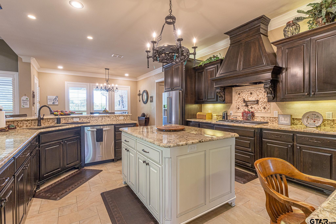
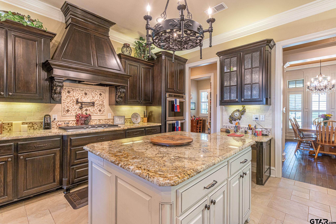
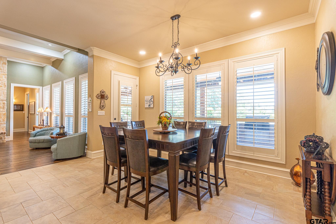
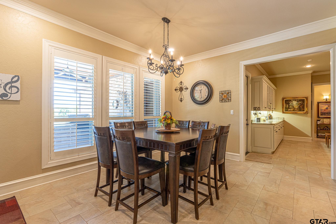
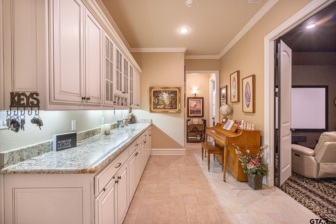
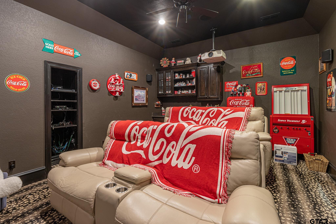
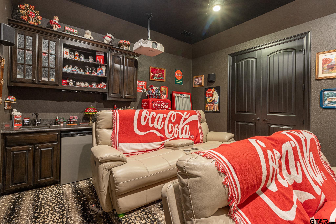
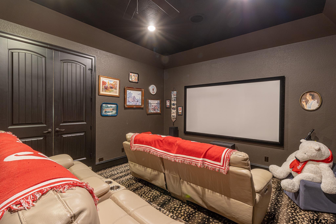
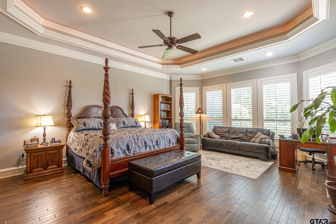
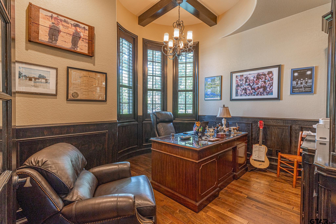
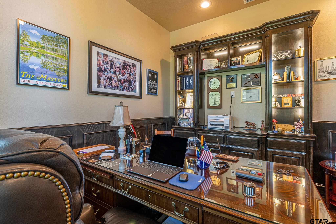
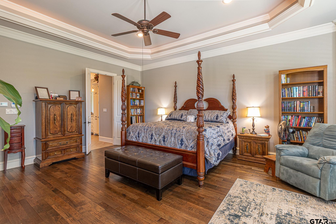
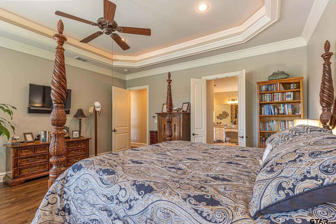
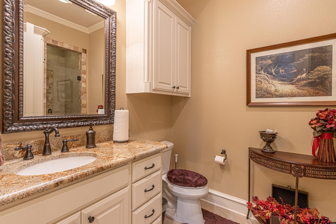
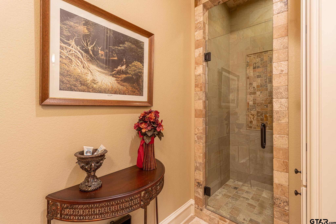
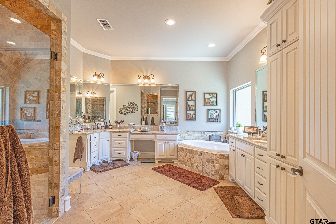
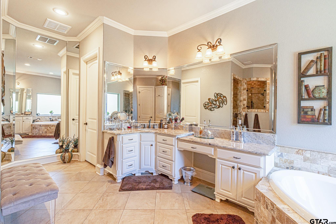
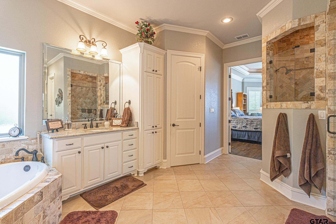
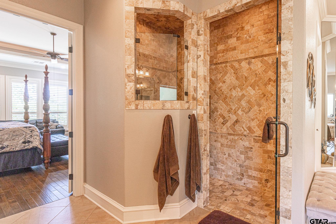
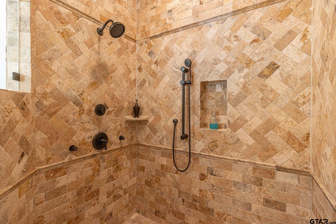
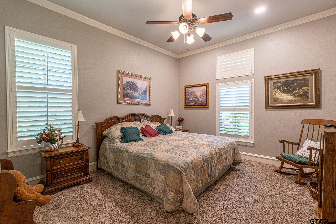
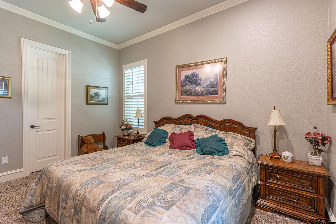
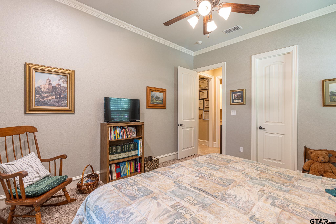
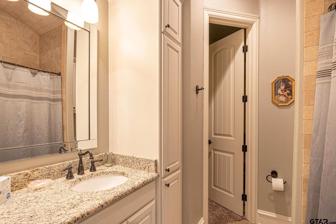
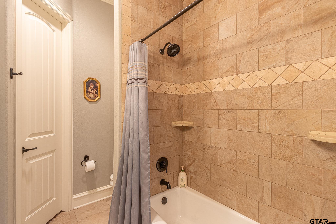
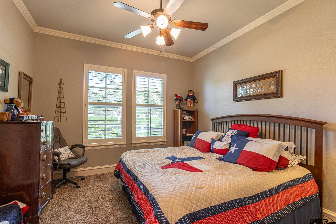
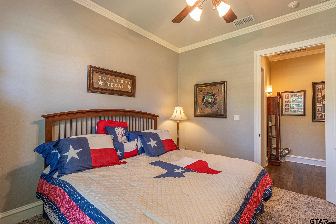
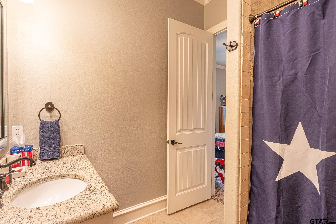
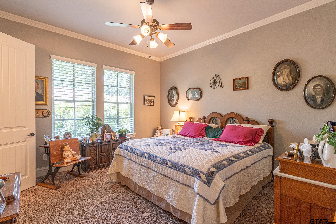
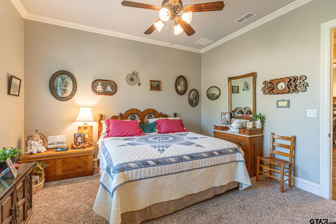
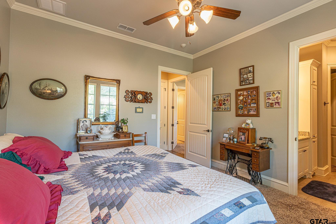
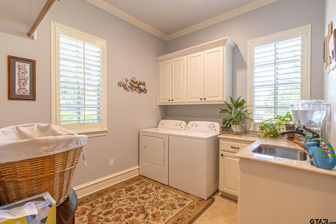
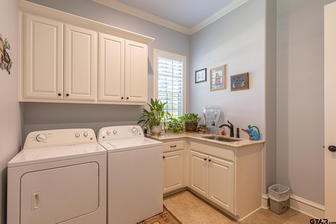
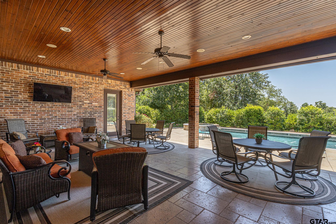
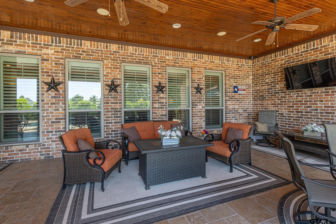
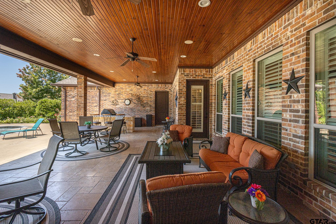
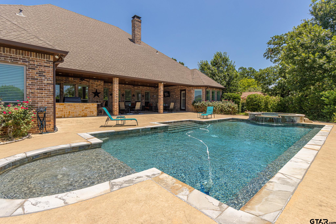
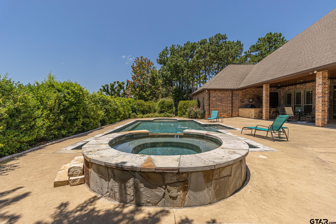
Welcome to your dream home! Located in a prestigious neighborhood, this stunning 4-bedroom, 4-bathroom residence defines luxury and comfort. From the moment you step inside, you'll be drawn to its perfect mix of modern elegance and timeless design. The grand foyer greets you with soaring ceilings and an abundance of natural light. The open-concept living area features a spacious family room that's ideal for entertaining or relaxing evenings. The gourmet kitchen is a chef's dream, complete with top-tier appliances, granite countertops, custom cabinetry, and a large island for casual dining. The master suite is a private retreat, featuring a spa-like en-suite bathroom with a soaking tub, walk-in shower, and dual vanities. Each of the three additional bedrooms offers plenty of space and its own beautifully designed bathroom, ensuring comfort and privacy for family and guests alike. Your private backyard oasis awaits! The sparkling pool is surrounded by lush landscaping and mature trees, offering a peaceful escape. The manicured garden and expansive patio make the perfect setting for outdoor dining and entertaining. This home offers additional highlights such as a formal dining room, home office, and media room, providing flexible spaces to suit any lifestyle. The property also includes a three-car garage and ample storage throughout. Conveniently located near top-rated schools, shopping, dining, and recreational amenities, this home offers the ideal combination of luxury, convenience, and tranquility. Don't miss the opportunity to make this exceptional home yours! Schedule a private tour today and experience the pinnacle of elegant living.

4
beds

4
baths

4,190 Sq.Ft. LIVING AREA

Cindi Featherston-Shields

Cindi Featherston-Shields

Features & Amenities

Interior

  • total bedrooms4
  • Total bathrooms4
  • full bathrooms4
  • Flooring Carpet, Wood, Tile
  • Fireplace Gas
  • APPLIANCES Dishwasher, Disposal, Microwave, Double Oven, Electric Oven, Gas Cooktop, Tankless Water Heater
  • other interior Features Master Bedroom Split, Guest Bedroom Split, Breakfast Bar, Ceiling Fan, Other

Area & Lot

  • Status Sold
  • Date Sold April 1, 2025
  • Living Area4,190 Sq.Ft.
  • Total Area4,190 Sq.Ft.
  • MLS® ID24012456
  • TypeResidential
  • YEAR BUILT2013
  • NeighborhoodThe Cascades
  • Architecture StylesTraditional
  • Elementary SchoolJones
  • Middle SchoolThree Lakes
  • High SchoolTyler Legacy

Exterior

  • STORIES1
  • Garage Space3.0
  • water SourcePublic
  • PoolHeated, Gunite, In Ground
  • roofComposition
  • lot featuresCorner Lot, Subdivision Lot
  • parkingInside Entrance, Concrete
  • HEAT TYPECentral/Gas
  • AIR CONDITIONINGCentral Electric
  • sewerPublic Sewer
  • SubstructureSlab
  • HOA AmenitiesGolf Course, Other
  • security FeaturesSecurity System
  • other exterior FeaturesOutdoor Grill, Irrigation System

Financial

  • Price Upon Request

The Cascades

Explore

Work With Us

Whether you're buying, selling, or investing, our team is here to provide expert guidance and personalized service every step of the way. Let us help you achieve your real estate goals with confidence.

Follow Us on Instagram