Leave a Message

Thank you for your message. We will be in touch with you shortly.

7603 Lakeshore Dr
7603 Lakeshore Dr
7603 Lakeshore Dr
7603 Lakeshore Dr
7603 Lakeshore Dr
7603 Lakeshore Dr
7603 Lakeshore Dr
7603 Lakeshore Dr
7603 Lakeshore Dr
7603 Lakeshore Dr
7603 Lakeshore Dr
7603 Lakeshore Dr
7603 Lakeshore Dr
7603 Lakeshore Dr
7603 Lakeshore Dr
7603 Lakeshore Dr
7603 Lakeshore Dr
7603 Lakeshore Dr
7603 Lakeshore Dr
7603 Lakeshore Dr
7603 Lakeshore Dr
7603 Lakeshore Dr
7603 Lakeshore Dr
7603 Lakeshore Dr
7603 Lakeshore Dr
7603 Lakeshore Dr
7603 Lakeshore Dr
7603 Lakeshore Dr
7603 Lakeshore Dr
7603 Lakeshore Dr
7603 Lakeshore Dr
7603 Lakeshore Dr
7603 Lakeshore Dr
7603 Lakeshore Dr
SEE ALL PHOTOS
7603 Lakeshore Dr
7603 Lakeshore Dr
7603 Lakeshore Dr
7603 Lakeshore Dr
7603 Lakeshore Dr
7603 Lakeshore Dr
7603 Lakeshore Dr
7603 Lakeshore Dr
7603 Lakeshore Dr
7603 Lakeshore Dr
7603 Lakeshore Dr
7603 Lakeshore Dr
7603 Lakeshore Dr
7603 Lakeshore Dr
7603 Lakeshore Dr
7603 Lakeshore Dr
7603 Lakeshore Dr
7603 Lakeshore Dr
7603 Lakeshore Dr
7603 Lakeshore Dr
7603 Lakeshore Dr
7603 Lakeshore Dr
7603 Lakeshore Dr
7603 Lakeshore Dr
7603 Lakeshore Dr
7603 Lakeshore Dr
7603 Lakeshore Dr
7603 Lakeshore Dr
7603 Lakeshore Dr
7603 Lakeshore Dr
7603 Lakeshore Dr
7603 Lakeshore Dr
7603 Lakeshore Dr
7603 Lakeshore Dr
Sold

7603 Lakeshore Dr

7603 Lakeshore Dr, Tyler, TX 75707

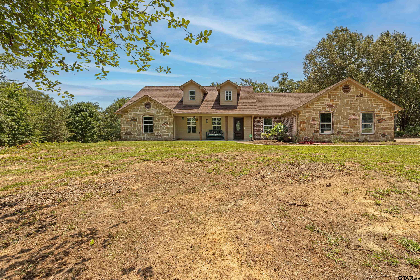
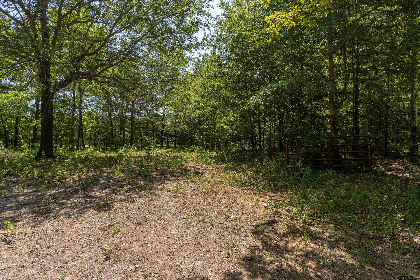
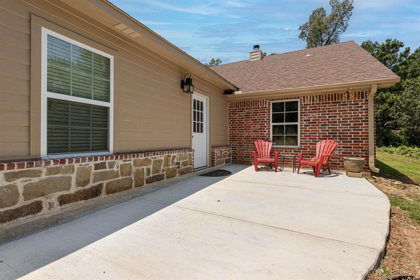
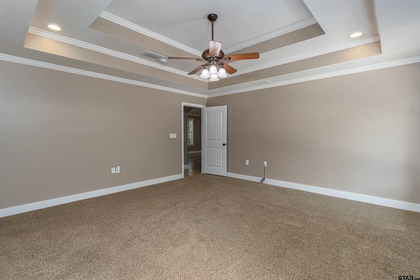
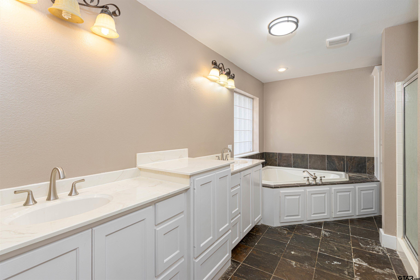
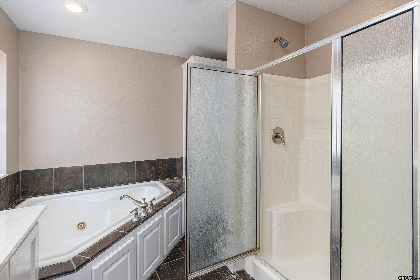
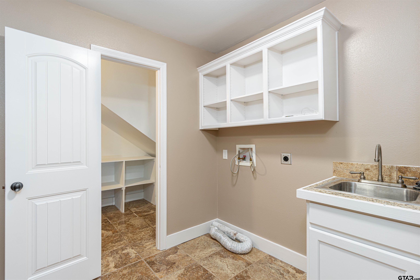
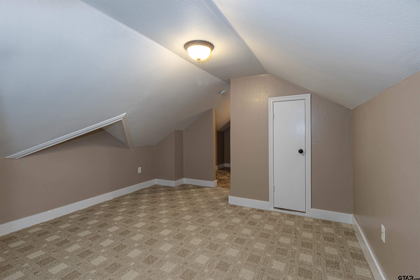
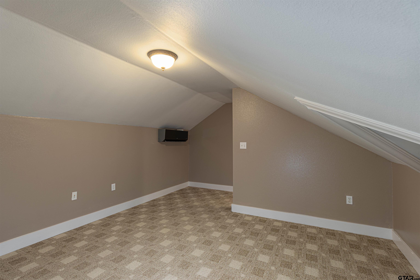
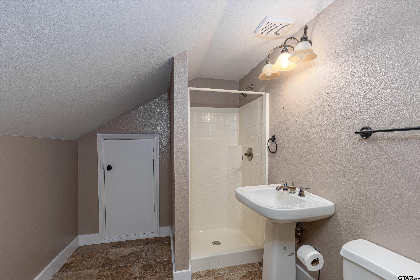
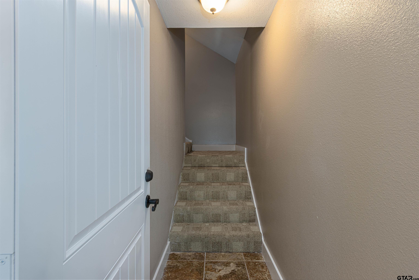
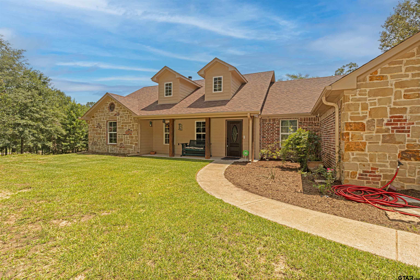
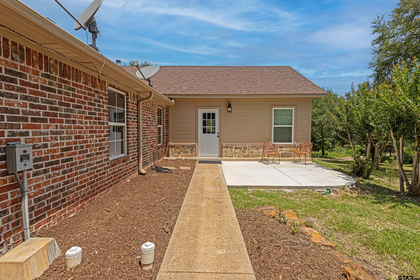
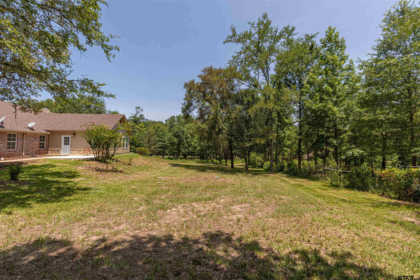
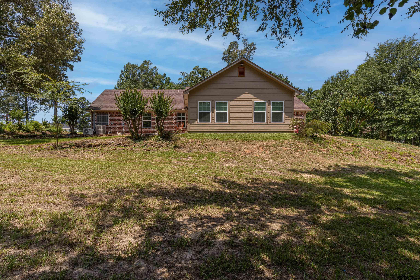
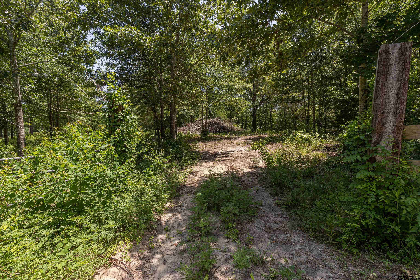
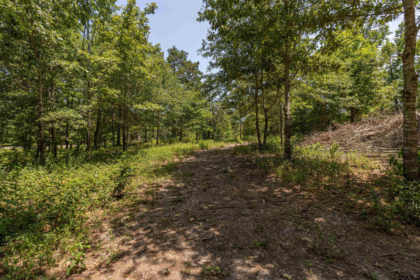
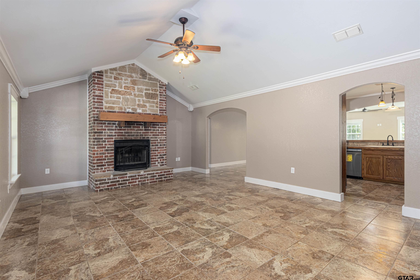
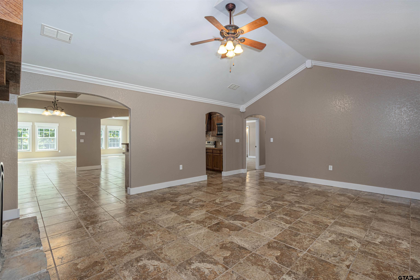
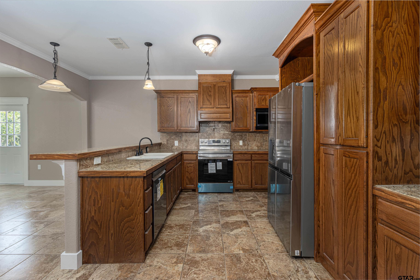
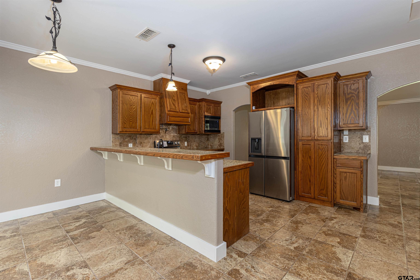
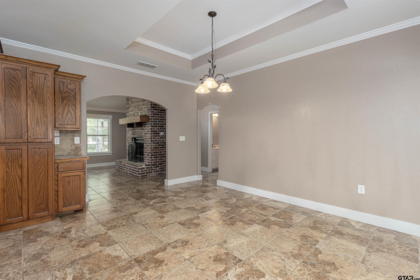
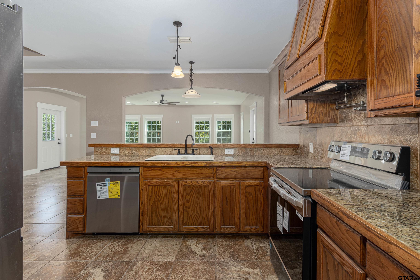
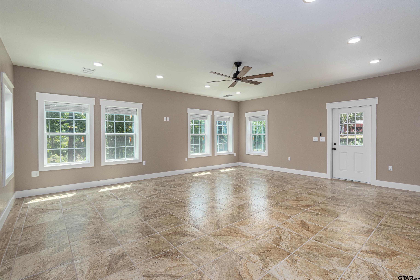
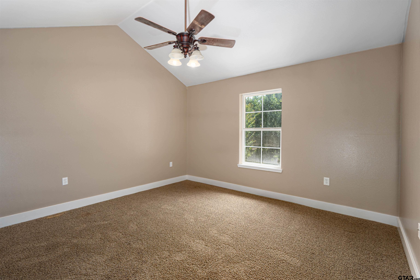
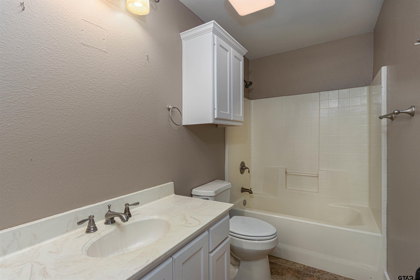
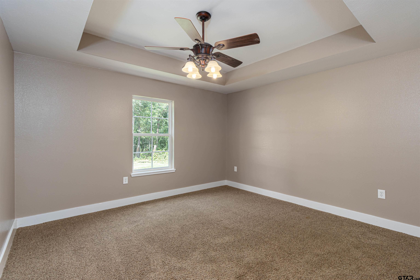
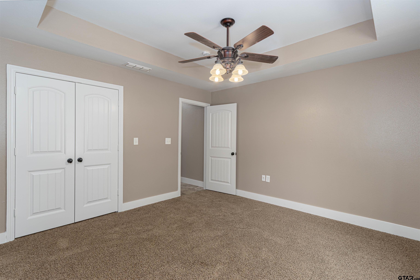
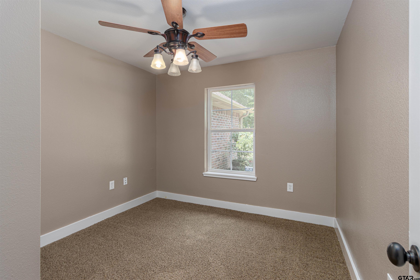
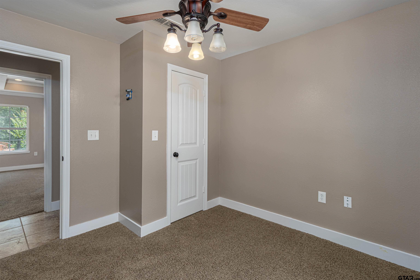
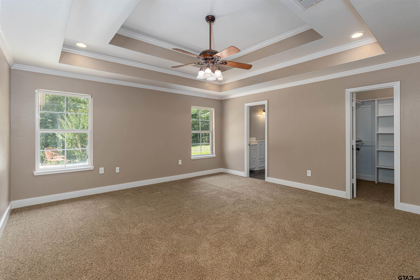
Welcome to this beautiful home in the desirable Horseshoe Club Lake Subdivision. Situated on a spacious lot of 3 acres well maintained property offers exceptional charm and versatile living spaces. Relax on the inviting front porch. A standout featured is the private area upstairs above the garage, complete with its own full bathroom perfect for guests, a home office, movie room or fitness room. Located in the desirable Horseshoe Club Lake subdivision, this home includes access to the community's private lake, where residents enjoy fishing, kayaking, and canoeing Sqft per owner appox. 3000 sqft, buyer to verify Sqft to satisfy.

5
beds

3
baths

2,900 Sq.Ft. LIVING AREA

3 Acres lot

Karen  Lewis

Karen Lewis

Features & Amenities

Interior

  • total bedrooms5
  • Total bathrooms3
  • full bathrooms3
  • Fireplace Wood Burning
  • APPLIANCES Electric Range, Dishwasher, Disposal, Microwave
  • other interior Features All Bedrooms Downstairs, Other/See Remarks, Ceiling Fan

Area & Lot

  • Status Sold
  • Date Sold August 7, 2026
  • Living Area2,900 Sq.Ft.
  • Total Area2,900 Sq.Ft.
  • Lot Area3 Acres
  • MLS® ID26008991
  • TypeResidential
  • YEAR BUILT2006
  • Architecture StylesTraditional
  • Elementary SchoolChapel Hill-Tyler
  • Middle SchoolChapel Hill-Tyler
  • High SchoolChapel Hill-Tyler

Exterior

  • STORIES1
  • Garage Space1.0
  • PoolNone
  • roofComposition
  • HEAT TYPECentral/Electric
  • AIR CONDITIONINGCentral Electric
  • SubstructureSlab
  • security FeaturesSmoke Detector(s)
  • other exterior FeaturesRain Gutters

Financial

  • Price Upon Request

Work With Us

Whether you're buying, selling, or investing, our team is here to provide expert guidance and personalized service every step of the way. Let us help you achieve your real estate goals with confidence.

Follow Us on Instagram